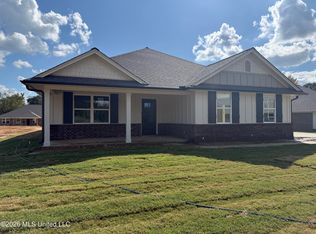
The 2020 floorplan by Adams Homes is a contemporary and well-designed layout that caters to the needs of modern families. Featuring a spacious living area with an open-concept design, creating a seamless flow between the main living spaces. The kitchen is thoughtfully designed with modern appliances, ample counter space, and a breakfast area. The bedrooms are strategically placed to provide privacy and comfort. The master suite features a generous bedroom, a walk-in closet, and an en-suite bathroom with a double vanity and garden tub. Three additional bedrooms offer adequate space for family members, and guests or designate a space for a home office. The 2020 floor plan also includes a large laundry room, a concrete patio for outdoor living, large porches on front and back and a garage for parking and storage PLUS a dedicated office (or 5th Bedroom). With its thoughtful design and practical layout, the 2020 floorplan by Adams Homes is an excellent choice for those seeking a comfortable and functional home. Builder concession available. Move-in Ready.
Active
Price cut: $400 (8/11)
$378,900
8894 Jackson Ln, Olive Branch, MS 38654
4beds
2,020sqft
Residential, Single Family Residence
Built in 2026
8,712 Square Feet Lot
$378,500 Zestimate®
$188/sqft
$42/mo HOA
What's special
Large laundry roomAmple counter spaceWalk-in closetThree additional bedroomsBreakfast area
- 192 days
- 49
- 6
Zillow last checked:
Listing updated:
Listed by:
Cindy A Smith 870-243-0407,
Adams Homes, LLC 662-890-3689
Source: MLS United,MLS#: 4145274
Facts & features
Interior
Bedrooms & bathrooms
- Bedrooms: 4
- Bathrooms: 2
- Full bathrooms: 2
Heating
- Central
Cooling
- Ceiling Fan(s), Central Air
Appliances
- Included: Dishwasher, Disposal, Electric Water Heater, ENERGY STAR Qualified Appliances, Free-Standing Electric Range
- Laundry: Laundry Room
Features
- Breakfast Bar, Cathedral Ceiling(s), Entrance Foyer, High Ceilings, Open Floorplan, Pantry, Primary Downstairs, Recessed Lighting, Soaking Tub, Stone Counters, Double Vanity, Granite Counters
- Flooring: Carpet, Vinyl
- Windows: Vinyl
- Has fireplace: Yes
- Fireplace features: Gas Log
Interior area
- Total structure area: 2,020
- Total interior livable area: 2,020 sqft
Video & virtual tour
Property
Parking
- Total spaces: 2
- Parking features: Garage Door Opener, Garage Faces Front
- Garage spaces: 2
Features
- Levels: One
- Stories: 1
- Patio & porch: Porch, Rear Porch
- Exterior features: Other, See Remarks
Lot
- Size: 8,712 Square Feet
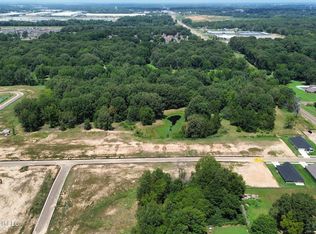
- Features: Corner Lot
Details
- Parcel number: Unassigned
Construction
Type & style
- Home type: SingleFamily
- Architectural style: Ranch
- Property subtype: Residential, Single Family Residence
Materials
- Brick
- Foundation: Slab
- Roof: Composition
Condition
- Under Construction
- New construction: Yes
- Year built: 2026
Utilities & green energy
- Sewer: Public Sewer
- Water: Public
- Utilities for property: Cable Available, Electricity Connected, Natural Gas Connected, Phone Available, Sewer Connected, Water Connected
Community & HOA
Community
- Features: Sidewalks
- Security: Carbon Monoxide Detector(s), Fire Alarm
- Subdivision: Old River Farms
HOA
- Has HOA: Yes
- Services included: Maintenance Grounds
- HOA fee: $500 annually
Location
- Region: Olive Branch
Financial & listing details
- Price per square foot: $188/sqft
- Date on market: 4/8/2026
- Electric utility on property: Yes
Estimated market value
$378,500
$360,000 - $397,000
$2,334/mo
Price history
| Date | Event | Price |
|---|---|---|
| 8/11/2026 | Price change | $378,900-0.1%$188/sqft |
Source: MLS United #4145274 Report a problem | ||
| 5/13/2026 | Price change | $379,300+1.3%$188/sqft |
Source: MLS United #4145274 Report a problem | ||
| 4/28/2026 | Price change | $374,300+1.3%$185/sqft |
Source: MLS United #4145274 Report a problem | ||
| 4/8/2026 | Listed for sale | $369,500$183/sqft |
Source: MLS United #4145274 Report a problem | ||
Public tax history
Tax history is unavailable.
Monthly payment
Est. payment
Payment breakdown
Explore the cost of this home by adjusting the details. Changes won't be saved.Climate risks
Neighborhood: 38654
Nearby schools
Schools provided by the listing agent
- Elementary: Olive Branch
- Middle: Olive Branch
- High: Olive Branch
Source: MLS United. This data may not be complete. We recommend contacting the local school district to confirm school assignments for this home.
- $362,4504 bd2 ba2k sqft8985 Jackson Ln, Olive Branch, MS 38654New Construction

- $373,1004 bd2 ba2k sqft8971 Jackson Ln, Olive Branch, MS 38654New Construction

- $378,1004 bd3 ba2.2k sqft8997 Jackson Ln, Olive Branch, MS 38654New Construction

- $350,0007 acres4225 Highway 305 N, Olive Branch, MS 38654Lot/Land
Similar homes
- $375,6504 bd3 ba2.2k sqft8779 Jackson Ln, Olive Branch, MS 38654New Construction
 MLS ID #4153026, Cindy A Smith, Adams Homes, LLC. MLS United
 - $374,6504 bd3 ba2.2k sqft8823 Jackson Ln, Olive Branch, MS 38654New Construction
 MLS ID #4148285, Cindy A Smith, Adams Homes, LLC. MLS United
 - $373,1004 bd2 ba2k sqft8971 Jackson Ln, Olive Branch, MS 38654New ConstructionMLS ID #4145280, Cindy A Smith, Adams Homes, LLC. MLS United
- $369,6504 bd3 ba2.2k sqft4139 W Olivia Cir, Olive Branch, MS 38654New Construction
 MLS ID #4150465, Cindy A Smith, Adams Homes, LLC. MLS United
