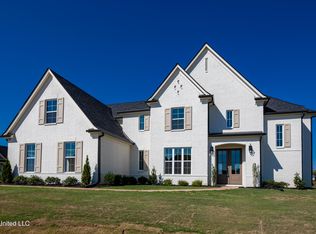
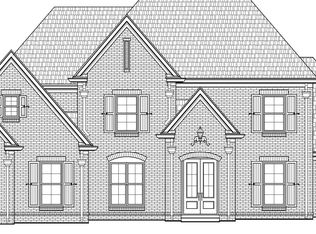
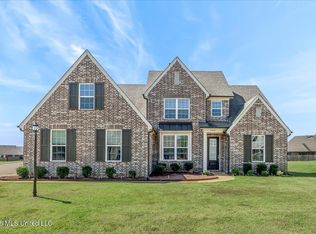
REDUCED $30,000! ONLY 4 YEARS OLD BEAUTIFUL 5 BEDROOM 3 BATH HOME. NEWLY REFRESHED PAINT AND NEW CARPET INSIDE~ HUGE GREATROOM WITH SUPER HIGH CEILINGS OPEN KITCHEN WITH GAS RANGE~SIDE ENTRY GARAGE GREAT SCHOOLS
Active
Price cut: $30K (10/6)
$449,900
771 Arrow Cv, Olive Branch, MS 38654
5beds
2,949sqft
Residential, Single Family Residence
Built in 2022
0.27 Acres Lot
$448,300 Zestimate®
$153/sqft
$42/mo HOA
What's special
Side entry garage
- 156 days
- 260
- 27
Zillow last checked:
Listing updated:
Listed by:
Scott A Housewirth 901-592-7834,
Crye-leike Of Tn-qh Reo Division 901-271-7077,
Kim Hairrell 901-644-3535
Source: MLS United,MLS#: 4149584
Facts & features
Interior
Bedrooms & bathrooms
- Bedrooms: 5
- Bathrooms: 3
- Full bathrooms: 3
Primary bedroom
- Level: First
Bedroom
- Level: First
Bedroom
- Level: Second
Bedroom
- Level: Second
Bedroom
- Level: Second
Dining room
- Level: First
Great room
- Level: First
Kitchen
- Level: First
Heating
- Central, Natural Gas
Cooling
- Central Air
Appliances
- Included: Dishwasher, Disposal, Microwave
- Laundry: Laundry Room
Features
- Ceiling Fan(s), Double Vanity, Eat-in Kitchen, Granite Counters, High Ceilings, Kitchen Island, Open Floorplan, Pantry, Primary Downstairs, Storage, Tray Ceiling(s), Vaulted Ceiling(s), Walk-In Closet(s)
- Flooring: Carpet, Tile, Wood
- Windows: Double Pane Windows, Vinyl
- Has fireplace: Yes
- Fireplace features: Gas Log, Great Room, Ventless
Interior area
- Total structure area: 2,949
- Total interior livable area: 2,949 sqft
Video & virtual tour
Property
Parking
- Total spaces: 2
- Parking features: Attached, Garage Door Opener, Garage Faces Side, Concrete
- Attached garage spaces: 2
Features
- Levels: Two
- Stories: 2
- Patio & porch: Patio, Porch
- Exterior features: None
Lot
- Size: 0.27 Acres
- Dimensions: 90 x 135
- Features: Landscaped
Details
- Parcel number: 2069320600029700
Construction
Type & style
- Home type: SingleFamily
- Architectural style: Traditional
- Property subtype: Residential, Single Family Residence
Materials
- Brick, HardiPlank Type
- Foundation: Slab
- Roof: Architectural Shingles
Condition
- Under Construction
- New construction: No
- Year built: 2022
Utilities & green energy
- Sewer: Public Sewer
- Water: Public
- Utilities for property: Cable Available, Electricity Connected, Natural Gas Connected, Water Connected
Community & HOA
Community
- Security: Prewired, Smoke Detector(s)
- Subdivision: Hawks Crossing
HOA
- Has HOA: Yes
- Services included: Management
- HOA fee: $500 annually
Location
- Region: Olive Branch
Financial & listing details
- Price per square foot: $153/sqft
- Tax assessed value: $456,601
- Annual tax amount: $3,812
- Date on market: 5/15/2026
- Electric utility on property: Yes
Estimated market value
$448,300
$426,000 - $471,000
$2,963/mo
Price history
| Date | Event | Price |
|---|---|---|
| 10/6/2026 | Price change | $449,900-6.3%$153/sqft |
Source: MLS United #4149584 Report a problem | ||
| 5/15/2026 | Listed for sale | $479,900+0.4%$163/sqft |
Source: MLS United #4149584 Report a problem | ||
| 1/18/2023 | Sold | -- |
Source: MLS United #4010641 Report a problem | ||
| 12/21/2022 | Pending sale | $477,900$162/sqft |
Source: MLS United #4010641 Report a problem | ||
| 10/5/2022 | Listed for sale | $477,900-5.9%$162/sqft |
Source: MLS United #4010641 Report a problem | ||
| 4/7/2022 | Price change | $507,900+2%$172/sqft |
Source: MLS United #4010641 Report a problem | ||
| 3/11/2022 | Price change | $497,900+2%$169/sqft |
Source: MLS United #4010641 Report a problem | ||
| 3/3/2022 | Listed for sale | $487,900$165/sqft |
Source: MLS United #4010641 Report a problem | ||
| 3/3/2022 | Pending sale | $487,900$165/sqft |
Source: MLS United #4010641 Report a problem | ||
Public tax history
| Year | Property taxes | Tax assessment |
|---|---|---|
| 2025 | $3,812 +14.6% | $45,660 +38.6% |
| 2024 | $3,327 +632.2% | $32,947 +632.2% |
| 2023 | $454 | $4,500 |
| 2022 | $454 | $4,500 |
Find assessor info on the county website
Monthly payment
Est. payment
Payment breakdown
Explore the cost of this home by adjusting the details. Changes won't be saved.Climate risks
Neighborhood: 38654
Nearby schools
Schools provided by the listing agent
- Elementary: Lewisburg
- Middle: Lewisburg Middle
- High: Lewisburg
Source: MLS United. This data may not be complete. We recommend contacting the local school district to confirm school assignments for this home.
Similar homes
- $474,9005 bd3 ba3.2k sqft4024 Mitchell Pl, Olive Branch, MS 38654For Sale
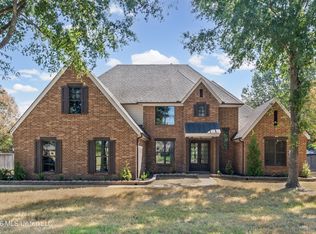 MLS ID #4162334, Jonathan L Bunch, Best Real Estate Company, Llc. MLS United
 - $449,9004 bd3 ba3.1k sqft7275 Busher Dr, Olive Branch, MS 38654For Sale
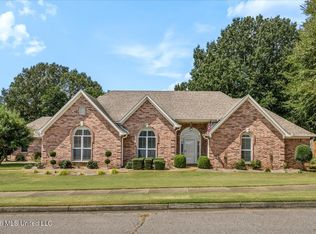 MLS ID #4161353, Ed Schreiner, Signature Realty LLC. MLS United
 - $450,1005 bd3 ba2.5k sqft6320 Chippewa Dr, Olive Branch, MS 38654For Sale
 MLS ID #4148532, Nancy Moore, Crye-Leike Of TN Quail Hollo. MLS United
 - $429,9005 bd3 ba3k sqft13415 N Fields Ln, Olive Branch, MS 38654For Sale
 MLS ID #4161682, Tamara N Manuel, Benchmark Realtors. MLS United
