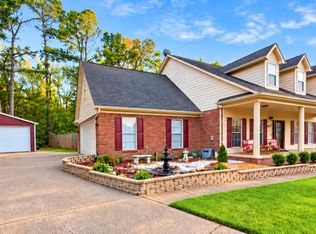
~LEWISBURG SHOOLS~ Home on 1/2 acre in the Bakersfield Community ~Amazing curb appeal~ Double Door Entry~ Detailed Trim Package~ LVP wood look flooring in Great Room, Office and Primary Bedroom~ Open Floor Plan~ Spilt Bedroom Floor Plan~ Smooth Ceilings~ Brick Fireplace with Hearth and gas logs in Great room~ Kitchen has a large island, granite counter tops, custom cabinets, lovely back splash and pantry~ Dining area has a beautiful tray ceiling~ Primary Suite is 17x16, has beautiful LVP flooring, double tray ceilings and walk-in closet~ Primary salon bath has a walk-in shower and jetted tub~ Laundry Room with cabinets~ 2 more bedrooms downstairs~ Upstairs has a huge Bonus Room, a 4th bedroom and full bathroom~ Large covered patio and a patio extension~ Pool (Family Lesure) is a Perma Salt System~ 2 car garage~ NO HOA in this community~ LOCATED 100% FINANCING area with NO Down Payment~
Active
Price cut: $5K (9/28)
$429,000
4713 Bakersfield Dr, Nesbit, MS 38651
4beds
3,037sqft
Residential, Single Family Residence
Built in 2016
0.5 Acres Lot
$426,600 Zestimate®
$141/sqft
$-- HOA
What's special
- 133 days
- 289
- 17
Zillow last checked:
Listing updated:
Listed by:
Barbara Stewart 901-246-2016,
Crye-Leike Of MS-OB 662-895-8300
Source: MLS United,MLS#: 4152888
Facts & features
Interior
Bedrooms & bathrooms
- Bedrooms: 4
- Bathrooms: 3
- Full bathrooms: 3
Primary bedroom
- Description: 17x16
- Level: Main
Bedroom
- Description: 14x11
- Level: Main
Bedroom
- Description: 13x12
- Level: Main
Bedroom
- Description: 17x11
- Level: Second
Bonus room
- Description: 19x18
- Level: Second
Great room
- Description: 21x17
- Level: Main
Kitchen
- Description: 28x12
- Level: Main
Laundry
- Description: 9x7
- Level: Main
Office
- Description: 12x11
- Level: Main
Heating
- Central, Natural Gas
Cooling
- Central Air, Electric
Appliances
- Included: Built-In Gas Oven, Dishwasher, Microwave, Stainless Steel Appliance(s), Tankless Water Heater
- Laundry: Laundry Room
Features
- Ceiling Fan(s), Crown Molding, Eat-in Kitchen, Primary Downstairs, Tray Ceiling(s), Walk-In Closet(s), Breakfast Bar, Granite Counters
- Flooring: Vinyl, Carpet, Ceramic Tile
- Doors: Double Entry
- Windows: Vinyl
- Has fireplace: Yes
- Fireplace features: Gas Log, Great Room, Masonry
Interior area
- Total structure area: 3,037
- Total interior livable area: 3,037 sqft
Video & virtual tour
Property
Parking
- Total spaces: 2
- Parking features: Attached, Concrete
- Attached garage spaces: 2
Features
- Levels: Two
- Stories: 2
- Patio & porch: Rear Porch
- Exterior features: Private Yard
- Fencing: Back Yard,Fenced
Lot
- Size: 0.5 Acres
- Dimensions: 201 x 99
- Features: Front Yard
Details
- Parcel number: 2077260400006900
Construction
Type & style
- Home type: SingleFamily
- Architectural style: Traditional
- Property subtype: Residential, Single Family Residence
Materials
- Brick
- Foundation: Slab
- Roof: Architectural Shingles
Condition
- Move In Ready
- New construction: No
- Year built: 2016
Utilities & green energy
- Sewer: Public Sewer
- Water: Public
- Utilities for property: Electricity Connected, Natural Gas Available, Natural Gas Connected, Sewer Connected
Community & HOA
Community
- Subdivision: Bakersfield
HOA
- Has HOA: No
Location
- Region: Nesbit
Financial & listing details
- Price per square foot: $141/sqft
- Tax assessed value: $305,627
- Annual tax amount: $2,221
- Date on market: 6/15/2026
- Electric utility on property: Yes
Estimated market value
$426,600
$405,000 - $448,000
$2,661/mo
Price history
| Date | Event | Price |
|---|---|---|
| 9/28/2026 | Price change | $429,000-1.2%$141/sqft |
Source: MLS United #4152888 Report a problem | ||
| 9/9/2026 | Price change | $434,000-4.6%$143/sqft |
Source: MLS United #4152888 Report a problem | ||
| 8/4/2026 | Price change | $455,000-4.2%$150/sqft |
Source: MLS United #4152888 Report a problem | ||
| 6/15/2026 | Listed for sale | $475,000-2%$156/sqft |
Source: MLS United #4152888 Report a problem | ||
| 7/24/2025 | Listing removed | $484,500$160/sqft |
Source: MLS United #4107845 Report a problem | ||
| 6/27/2025 | Price change | $484,500-1%$160/sqft |
Source: MLS United #4107845 Report a problem | ||
| 6/3/2025 | Price change | $489,500-1%$161/sqft |
Source: MLS United #4107845 Report a problem | ||
| 4/16/2025 | Listed for sale | $494,500$163/sqft |
Source: MLS United #4107845 Report a problem | ||
| 3/27/2025 | Listing removed | $494,500$163/sqft |
Source: MLS United #4107845 Report a problem | ||
| 3/25/2025 | Listed for sale | $494,500$163/sqft |
Source: MLS United #4107845 Report a problem | ||
| 3/23/2025 | Listing removed | -- |
Source: Owner Report a problem | ||
| 3/23/2025 | Price change | $494,500+2%$163/sqft |
Source: Owner Report a problem | ||
| 2/24/2025 | Listed for sale | $485,000$160/sqft |
Source: Owner Report a problem | ||
| 5/25/2018 | Sold | -- |
Source: MLS United #2314840 Report a problem | ||
| 5/30/2017 | Sold | -- |
Source: MLS United #2308440 Report a problem | ||
Public tax history
| Year | Property taxes | Tax assessment |
|---|---|---|
| 2025 | $2,221 +0.1% | $30,563 +37.7% |
| 2024 | $2,220 +0.5% | $22,202 +0.5% |
| 2023 | $2,209 | $22,091 |
| 2022 | $2,209 | $22,091 |
| 2021 | $2,209 +7.3% | $22,091 +7.3% |
| 2020 | $2,059 | $20,593 |
| 2019 | $2,059 +17.1% | $20,593 |
| 2018 | $1,759 -13.1% | $20,593 +2.4% |
| 2017 | $2,025 | $20,110 +396.5% |
| 2016 | $2,025 +396.5% | $4,050 |
| 2015 | $408 | $4,050 |
Find assessor info on the county website
Monthly payment
Est. payment
Payment breakdown
Explore the cost of this home by adjusting the details. Changes won't be saved.Climate risks
Neighborhood: 38651
Nearby schools
Schools provided by the listing agent
- Elementary: Lewisburg
- Middle: Lewisburg Middle
- High: Lewisburg
Source: MLS United. This data may not be complete. We recommend contacting the local school district to confirm school assignments for this home.


Similar homes
- $409,5004 bd3 ba3k sqft1461 Dogwood Hollow Dr, Nesbit, MS 38651For Sale
 MLS ID #4148733, Jennifer Smith, Keller Williams Realty - Getwell. MLS United
 - $384,0004 bd3 ba2.6k sqft4019 Victoria Dr, Nesbit, MS 38651For Sale
 MLS ID #4160069, Lori L Grant, eXp Realty. MLS United
 - $449,9005 bd3 ba3.1k sqft2690 Rodeo Way, Nesbit, MS 38651For Sale
 MLS ID #4161984, Brian Couch, Burch Realty Group Hernando. MLS United
 - $360,0004 bd3 ba2.3k sqft3426 Westwind Dr, Nesbit, MS 38651For Sale
 MLS ID #4149057, Destin W Westmoreland, Local Agency Realty Group. MLS United
