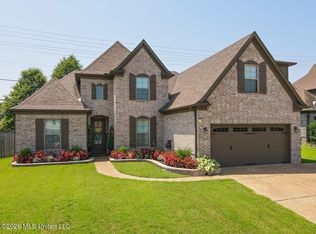
~~DOWN PAYMENT ASSISTANCE AVAILABLE up to $7500~~(or) ZERO DOWN PAYMENT OPTIONS AVAILABLE~~Welcome home to this classic Craftsman-inspired home with traditional Southern charm~ The open floor plan is designed for today's lifestyle with spacious living areas, natural light and quality finishes throughout~ The kitchen offers a perfect gathering space with modern features and a layout ideal for entertaining~ Great Room has a gas fireplace, RevWood flooring and is open to Kitchen and Sunroom~ The primary suite provides a private retreat with tray ceiling, upgraded RevWood flooring and salon bath with walk-in shower, soaking tub, double vanity and large walk-in closet~ Two additional bedrooms on main level offers flexibility for family, guests, or a home office~ With its classic design and modern amenities this home is a perfect blend of charm and perfect for entertaining~ Westgate A Floor Plan features 3 bedrooms and 2 full bathrooms on the main level, plus a 4th bedroom or Bonus room upstairs~ Outside you will enjoy the covered back porch and covered front porch~ ~Grant Homes in Edgewater are energy efficient with EnergyStar rated Whirlpool appliances, tech shield roof decking, double panel insulated low-E windows, upgraded RevWood flooring, upgraded kitchen cabinets, fiberglass batt and blown insulation and much more~ ~This neighborhood in Edgewater is tucked away off the beaten path on Old Goodman Rd. just two blocks east of Old Towne~
Active
Price cut: $10K (7/25)
$365,000
7318 Ellinwood Pass, Olive Branch, MS 38654
4beds
2,619sqft
:
Get pre-qualified$2,329/mo
Residential, Single Family Residence
Built in 2023
10,454 Square Feet Lot
$364,200 Zestimate®
$139/sqft
$38/mo HOA
What's special
Covered back porchOpen floor planLayout ideal for entertainingTech shield roof deckingNatural lightSoaking tubUpgraded kitchen cabinets
- 42 days |
- 444 |
- 25 |
Zillow last checked:
Listing updated:
Listed by:
Barbara Stewart 901-246-2016,
Crye-Leike Of MS-OB 662-895-8300
Source: MLS United,MLS#: 4154569
Facts & features
Interior
Bedrooms & bathrooms
- Bedrooms: 4
- Bathrooms: 2
- Full bathrooms: 2
Primary bedroom
- Description: 15.4x15.3 Lvp Flooring
- Level: Main
Bedroom
- Description: 12.5x12.1
- Level: Main
Bedroom
- Description: 12.4x12.2
- Level: Main
Primary bathroom
- Description: 14.6x11 Tile Flooring
- Level: Main
Bonus room
- Description: 19x14
- Level: Second
Dining room
- Description: 11.8x10.6 Lvp Flooring
- Level: Main
Great room
- Description: 17.5x18.4 Lvp Flooring
- Level: Main
Kitchen
- Description: 18.4x11.3 Lvp Flooring
- Level: Main
Sunroom
- Description: Breakfast Room / Sunroom 12.6x24.6 Lvp Flooring
- Level: Main
Heating
- Central, Natural Gas
Cooling
- Ceiling Fan(s), Central Air, Electric, Gas
Appliances
- Included: Dishwasher, Free-Standing Electric Oven, Free-Standing Range, Microwave
- Laundry: Laundry Room
Features
- Ceiling Fan(s), Double Vanity, Granite Counters, Kitchen Island, Open Floorplan, Pantry, Tray Ceiling(s), Vaulted Ceiling(s), Walk-In Closet(s)
- Flooring: Vinyl, Carpet
- Doors: Dead Bolt Lock(s)
- Windows: Vinyl
- Has fireplace: Yes
- Fireplace features: Gas Log, Great Room
Interior area
- Total structure area: 2,619
- Total interior livable area: 2,619 sqft
Video & virtual tour
Property
Parking
- Total spaces: 2
- Parking features: Attached, Concrete
- Attached garage spaces: 2
Features
- Levels: Two
- Stories: 2
- Patio & porch: Front Porch, Rear Porch
- Exterior features: Private Yard
- Fencing: Partial,Wood
Lot
- Size: 10,454 Square Feet
- Dimensions: 120 x 86
- Features: Front Yard
Details
- Parcel number: 10682705400073
Construction
Type & style
- Home type: SingleFamily
- Property subtype: Residential, Single Family Residence
Materials
- Brick Veneer
- Foundation: Slab
- Roof: Architectural Shingles
Condition
- Move In Ready
- New construction: No
- Year built: 2023
Utilities & green energy
- Sewer: Public Sewer
- Water: Public
- Utilities for property: Electricity Connected, Natural Gas Connected, Sewer Connected, Water Connected
Community & HOA
Community
- Subdivision: Edgewater
HOA
- Has HOA: Yes
- Services included: Other
- HOA fee: $450 annually
Location
- Region: Olive Branch
Financial & listing details
- Price per square foot: $139/sqft
- Tax assessed value: $321,724
- Annual tax amount: $3,725
- Date on market: 7/1/2026
- Electric utility on property: Yes
Estimated market value
$364,200
$346,000 - $382,000
$2,579/mo
Price history
| Date | Event | Price |
|---|---|---|
| 7/25/2026 | Price change | $365,000-2.7%$139/sqft |
Source: MLS United #4154569 Report a problem | ||
| 7/1/2026 | Listed for sale | $375,000-5.1%$143/sqft |
Source: MLS United #4154569 Report a problem | ||
| 2/17/2023 | Sold | -- |
Source: MLS United #18308001_4033390 Report a problem | ||
| 11/15/2022 | Pending sale | $394,950$151/sqft |
Source: MLS United #4033390 Report a problem | ||
| 11/10/2022 | Listed for sale | $394,950$151/sqft |
Source: MLS United #4033390 Report a problem | ||
Public tax history
| Year | Property taxes | Tax assessment |
|---|---|---|
| 2025 | $3,725 +18% | $32,172 +39.1% |
| 2024 | $3,156 +722% | $23,122 +722% |
| 2023 | $384 | $2,813 |
Find assessor info on the county website
Monthly payment
Est. payment
Payment breakdown
Explore the cost of this home by adjusting the details. Changes won't be saved.Climate risks
Neighborhood: 38654
Nearby schools
GreatSchools rating
- 6/10Olive Branch Elementary SchoolGrades: PK-1Distance: 0.8 mi
- 5/10Olive Branch Middle SchoolGrades: 6-8Distance: 0.7 mi
- 9/10Olive Branch High SchoolGrades: 9-12Distance: 1.1 mi
Schools provided by the listing agent
- Elementary: Olive Branch
- Middle: Olive Branch
- High: Olive Branch
Source: MLS United. This data may not be complete. We recommend contacting the local school district to confirm school assignments for this home.
- $--3 bd2 ba2k sqft7336 Ellinwood Pass, Olive Branch, MS 38654Sold

- $--3 bd2 ba1.9k sqft9644 Talisman Pass, Olive Branch, MS 38654Sold
- $--4 bd-- ba1.6k sqft9656 Talisman Pass, Olive Branch, MS 38654Sold
- $--3 bd2 ba2k sqft9664 Talisman Pass, Olive Branch, MS 38654Sold
- $350,4004 bd-- ba1.6k sqft7348 Ellinwood Pass, Olive Branch, MS 38654Off Market
- $373,7004 bd-- ba1.6k sqft7301 Ellinwood Pass, Olive Branch, MS 38654Off Market
- $365,4004 bd-- ba1.6k sqft7321 Ellinwood Pass, Olive Branch, MS 38654Off Market
- $350,4004 bd-- ba1.8k sqft7279 Ellinwood Pass, Olive Branch, MS 38654Off Market
A local agent can set up tours, give advice and negotiate with sellers.
A local lender can help you make sure your offer is ready when you are.
Similar homes
- $367,0004 bd2 ba2.5k sqft7276 Edgewater Dr, Olive Branch, MS 38654For Sale
 MLS ID #4150860, Eric C Bell, Re/Max Experts. MLS United
 - $379,9005 bd3 ba2.5k sqft7264 Grandiflora, Olive Branch, MS 38654For Sale
 MLS ID #4158618, Scott Carrier, Keller Williams. MLS United
 - $365,0004 bd3 ba2.6k sqft9598 Nielsen Dr, Olive Branch, MS 38654For Sale
 MLS ID #4123470, James T Walker, Re/Max Experts. MLS United
 - $374,9004 bd3 ba2.4k sqft13145 Cades Ln, Olive Branch, MS 38654For Sale
 MLS ID #4156478, Elizabeth A Thomas, RE/MAX Realty Group. MLS United
 - $350,0004 bd3 ba2.8k sqft9160 Plantation Rd, Olive Branch, MS 38654For SaleMLS ID #4157515, Stephanie Rooks, Keller Williams. MLS United
- $360,0004 bd3 ba2k sqft4722 Alexander Rd, Olive Branch, MS 38654For SaleMLS ID #4142766, David Fraser, John Green & Company, Realtors. MLS United
- $345,0004 bd3 ba2.5k sqft3715 Cypress Plantation Dr, Olive Branch, MS 38654For SaleMLS ID #4152755, Margie Autry-Smith, Elect Realty Group. MLS United
- $358,9004 bd3 ba3k sqft13122 Claybourne Cv, Olive Branch, MS 38654For SaleMLS ID #4147472, Melody A Martin, 4 Success Realty. MLS United
- $299,0004 bd2 ba1.6k sqft7822 Ridgedale Dr, Olive Branch, MS 38654For SaleMLS ID #4158458, Kitzy H Talley, Kaizen Realty. MLS United
- $405,0004 bd3 ba2.5k sqft8824 Bell Ridge Dr, Olive Branch, MS 38654For SaleMLS ID #4156659, Courtney C McClatchy, Burch Realty Group. MLS United
- $409,9004 bd3 ba2.9k sqft3967 Cypress Plantation Dr, Olive Branch, MS 38654For SaleMLS ID #4155955, Susanne Flynn, Flynn Realty. MLS United
- $400,0004 bd3 ba2.7k sqft5476 Stonecrest Dr, Olive Branch, MS 38654For SaleMLS ID #4157169, Alicestine Payne, Crye-Leike Of TN-Southeast. MLS United
- $389,5004 bd3 ba2.7k sqft5864 Stonecrest Dr, Olive Branch, MS 38654For SaleMLS ID #4148898, Valerie B Johnson, Integrity Real Estate Services. MLS United
- $430,0004 bd3 ba2.7k sqft6496 Payne Ln, Olive Branch, MS 38654For SaleMLS ID #4157176, Courtney Perkins, Integrity Real Estate Services. MLS United
- $399,9894 bd3 ba2.8k sqft13240 Old Locke Rd, Olive Branch, MS 38654For SaleMLS ID #4152507, Erica Johnson Ingram, Century 21 Patterson & Associates Real Estate Co. MLS United
- $358,9004 bd2 ba2k sqft6579 John Hamilton Way, Olive Branch, MS 38654New ConstructionMLS ID #4153622, Dalton Graham, Sky Lake Realty LLC. MLS United
- $354,9004 bd3 ba2.2k sqft6595 Masters Dr, Olive Branch, MS 38654For SaleMLS ID #4151351, Ed Schreiner, Signature Realty LLC. MLS United
- $320,0004 bd3 ba2.2k sqft7090 Fox Creek Dr, Olive Branch, MS 38654For SaleMLS ID #4143035, Arlexus A Holmes, Berkshire Hathaway Homeservices Taliesyn Realty. MLS United
- $450,0004 bd3 ba3.3k sqft8576 Saddle Creek Dr, Olive Branch, MS 38654For SaleMLS ID #4158061, Philip J Blayde, Keller Williams Realty - Getwell. MLS United
- $373,0004 bd3 ba2.9k sqft6965 Fox Chase Dr, Southaven, MS 38671For SaleMLS ID #4157866, Cynthia Edwards, Grand Point Realty LLC. MLS United
