You Will Find This Inviting Jewel in the Beautiful Silo Ridge Estates Subdivision in Byhalia, MS. Although There's Still New Homes Going Up Around the Corner, You Have the Opportunity to Take Advantage of a HomeOwner Relocation!!! This Property's Construction Was Just Completed In Late 2025, Is Priced LESS Than the New Construction Homes With All of the Same Features and the Seller Is Still Willing to Provide a Buyer Credit of $5,000. Let's Make A Deal!!! Five Bedroom, Three Full Baths, Boasting 4.06 Acres, Largest of Properties In the Subdivision, Beautiful Eat In Kitchen with Island, and Not Only Does it have a Split Floor Plan for the Downstairs Bedrooms, it has Two Additional Bedrooms and a Full Bath Upstairs.
Pending
$402,000
441 Centerline Roper Loop, Byhalia, MS 38611
5beds
2,264sqft
Residential, Single Family Residence
Built in 2025
4.06 Acres Lot
$400,600 Zestimate®
$178/sqft
$21/mo HOA
What's special
Inviting jewelFive bedroom
- 55 days
- 45
- 1
Likely to sell faster than
Zillow last checked:
Listing updated:
Listed by:
Jasmine Walker 901-500-0158,
Re/Max Experts 901-685-6000
Source: MLS United,MLS#: 4156665
Facts & features
Interior
Bedrooms & bathrooms
- Bedrooms: 5
- Bathrooms: 3
- Full bathrooms: 3
Primary bedroom
- Description: 14x14
- Level: Main
Bedroom
- Description: #2 Left Of Den - 10x11
- Level: Main
Bedroom
- Description: #3 Left Of Den - 10x11
- Level: Main
Bedroom
- Description: #4 First To Left On Second Floor - 9x10
- Level: Second
Bedroom
- Description: #5 Down Hall (Closet) - 16x17
- Level: Second
Den
- Description: 14x19
- Level: Main
Kitchen
- Description: 14x20
- Level: Main
Laundry
- Description: 5x6
- Level: Main
Heating
- Fireplace(s), Propane
Cooling
- Ceiling Fan(s), Central Air, Electric
Appliances
- Included: Dishwasher, Free-Standing Gas Range, Free-Standing Range, Gas Water Heater, Range Hood, Self Cleaning Oven, Stainless Steel Appliance(s)
- Laundry: Inside, Laundry Room, Main Level
Features
- Breakfast Bar, Ceiling Fan(s), Double Vanity, Eat-in Kitchen, Granite Counters, High Speed Internet, His and Hers Closets, Primary Downstairs, Tray Ceiling(s), Walk-In Closet(s), Soaking Tub, Kitchen Island
- Flooring: Vinyl, Carpet, Ceramic Tile
- Doors: Dead Bolt Lock(s)
- Has fireplace: Yes
- Fireplace features: Den
Interior area
- Total structure area: 2,264
- Total interior livable area: 2,264 sqft
Video & virtual tour
Property
Parking
- Total spaces: 6
- Parking features: Concrete, Driveway, Garage Door Opener, Garage Faces Side, Direct Access
- Garage spaces: 2
- Has uncovered spaces: Yes
Features
- Levels: Two
- Stories: 2
- Patio & porch: Front Porch, Porch, Rear Porch
- Exterior features: Misting System, Rain Gutters
- Fencing: None
Lot
- Size: 4.06 Acres
- Features: Cleared, Rectangular Lot, Wooded
Details
- Parcel number: 1930603700
- Horse amenities: None
Construction
Type & style
- Home type: SingleFamily
- Architectural style: Ranch,Traditional
- Property subtype: Residential, Single Family Residence
Materials
- Brick, Brick Veneer
- Foundation: Slab
- Roof: Architectural Shingles
Condition
- Move In Ready
- New construction: No
- Year built: 2025
Utilities & green energy
- Sewer: Septic Tank
- Water: Private, Well
- Utilities for property: Electricity Connected, Propane Connected
Community & HOA
Community
- Security: Carbon Monoxide Detector(s), Smoke Detector(s)
- Subdivision: Silo Ridge
HOA
- Has HOA: Yes
- Services included: Accounting/Legal, Maintenance Grounds, Management
- HOA fee: $250 annually
Location
- Region: Byhalia
Financial & listing details
- Price per square foot: $178/sqft
- Annual tax amount: $649
- Date on market: 7/22/2026
- Electric utility on property: Yes
Estimated market value
$400,600
$381,000 - $421,000
$2,903/mo
Price history
| Date | Event | Price |
|---|---|---|
| 7/27/2026 | Pending sale | $402,000$178/sqft |
Source: MLS United #4156665 Report a problem | ||
| 7/22/2026 | Listed for sale | $402,000+3.1%$178/sqft |
Source: MLS United #4156665 Report a problem | ||
| 10/24/2025 | Sold | -- |
Source:  MAAR #10208522 Report a problem MAAR #10208522 Report a problem | ||
| 9/25/2025 | Pending sale | $389,995$172/sqft |
Source: MLS United #4122937 Report a problem | ||
Public tax history
Tax history is unavailable.
Monthly payment
Est. payment
Payment breakdown
Explore the cost of this home by adjusting the details. Changes won't be saved.Climate risks
Neighborhood: 38611
Nearby schools
Schools provided by the listing agent
- Elementary: Marshall County
- Middle: Marshall County
- High: Marshall County
Source: MLS United. This data may not be complete. We recommend contacting the local school district to confirm school assignments for this home.
- $438,9005 bd3 ba2.5k sqft365 Centerline Roper Loop, Byhalia, MS 38611Coming Soon
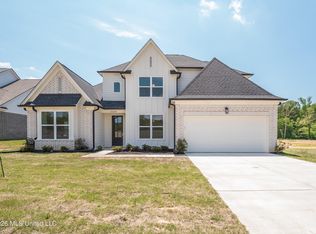
- $449,9005 bd3 ba2.6k sqft329 Centerline Roper Loop, Byhalia, MS 38611Pending

- $435,9005 bd3 ba2.4k sqft347 Centerline Roper Loop, Byhalia, MS 38611For Sale
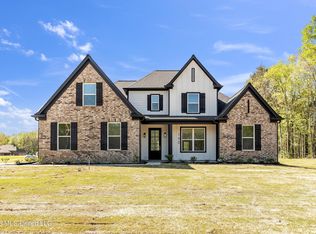
- $392,0004 bd3 ba2.2k sqft390 Centerline Roper Loop, Byhalia, MS 38611For Sale

Similar homes
- $382,8004 bd3 ba2.3k sqft80 Farley Rd, Byhalia, MS 38611New Construction
 MLS ID #4142735, Sam Hatchett, Adams Homes, LLC. MLS United
 - $385,8004 bd3 ba2.3k sqft50 Farley Rd, Byhalia, MS 38611New Construction
 MLS ID #4139755, Sam Hatchett, Adams Homes, LLC. MLS United
 - $470,0005 bd3 ba2.5k sqft14929 Strickland Rd, Byhalia, MS 38611For Sale
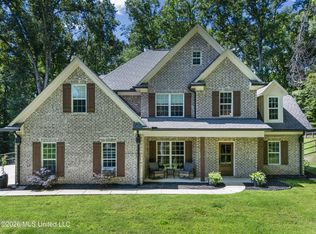 MLS ID #4156034, Amberley L Hayes, Turn Key Realty Group LLC. MLS United
 - $382,5503 bd2 ba2k sqft248 Farley Rd, Byhalia, MS 38611New Construction
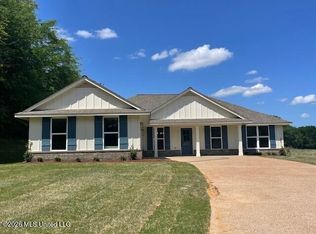 MLS ID #4126979, Sam Hatchett, Adams Homes, LLC. MLS United
