$7,500 BUYER INCENTIVE *Charming Home at Wedgewood Golf Course. Discover this home nestled in the serene community of Olive Branch, Mississippi. This beautiful property perfectly blends comfort, style, and modern convenience, ideal for families or anyone seeking a peaceful retreat with easy access to city amenities. Step inside to experience a thoughtfully designed layout that maximizes space and natural light. The home features spacious living areas that flow seamlessly from room to room, creating an open and welcoming atmosphere. The kitchen is equipped with stainless steel appliances, including refrigerator, and ample cabinetry, making it a joy for cooking and entertaining alike. With (3) bedrooms and 2 1/2 bathrooms, this home provides privacy and comfort for all household members. The primary suite located on the first floor, stands out with its generous size, view of the golf course with lakeview and a luxurious en-suite bathroom, offering a perfect sanctuary for relaxation. Upstairs is a large full bathroom and two additional, versatile bedrooms, perfect for family, guests, or a home office. BONUS Room: Large loft for reading, movies, gaming or exercising. Outside, the property boasts a manicured yard, a storage shed and a tranquil setting with a close-up view of the 6th Fairway. This fenced yard is ideal for outdoor activities, gardening, or simply enjoying quiet moments on the deck. Located in a cul-de-sac, residents benefit from low traffic, with proximity to schools, shopping centers, dining options, and recreational facilities, enhancing everyday living. The home represents more than just a house; it's a welcoming place where memories are made. Whether you are looking to settle down or invest in a promising community, this Olive Branch gem is worth exploring. Experience the comfort, convenience, and charm it has to offer. Schedule your showing today! **NEW ROOF IN 2022**and a 1-year home buyer warranty complete this great home!
Active
Price increase: $1K (10/7)
$350,000
6037 Callaway Cv, Olive Branch, MS 38654
3beds
2,200sqft
Residential, Single Family Residence
Built in 2005
4,356 Square Feet Lot
$348,800 Zestimate®
$159/sqft
$-- HOA
What's special
Luxurious en-suite bathroomManicured yardOpen and welcoming atmosphereStorage shedTwo additional versatile bedroomsAmple cabinetry
- 195 days
- 460
- 39
Zillow last checked:
Listing updated:
Listed by:
Brian Hodges 901-481-7866,
Coldwell Banker Collins-Maury Southaven 662-548-2000
Source: MLS United,MLS#: 4143826
Facts & features
Interior
Bedrooms & bathrooms
- Bedrooms: 3
- Bathrooms: 3
- Full bathrooms: 2
- 1/2 bathrooms: 1
Heating
- Central
Cooling
- Central Air, Electric
Appliances
- Included: Dishwasher, Disposal, Free-Standing Electric Range, Refrigerator
- Laundry: Laundry Room, Main Level
Features
- Breakfast Bar, Double Vanity, Entrance Foyer, High Ceilings, Pantry, Primary Downstairs, Walk-In Closet(s), Other
- Flooring: Carpet, Combination, Tile, Wood
- Has fireplace: Yes
Interior area
- Total structure area: 2,200
- Total interior livable area: 2,200 sqft
Video & virtual tour
Property
Parking
- Total spaces: 2
- Parking features: Driveway, Concrete
- Garage spaces: 2
- Has uncovered spaces: Yes
Features
- Levels: Two
- Stories: 2
- Patio & porch: Deck, Patio
- Exterior features: Lighting, Rain Gutters
- Fencing: Back Yard
- Has view: Yes
- View description: Water
- Has water view: Yes
- Water view: Water
Lot
- Size: 4,356 Square Feet
- Dimensions: 33 x 116
- Features: Cul-De-Sac, Level, On Golf Course, Pie Shaped Lot
Details
- Additional structures: Shed(s), Storage
- Parcel number: 1077361100012600
Construction
Type & style
- Home type: SingleFamily
- Architectural style: Traditional
- Property subtype: Residential, Single Family Residence
Materials
- Brick
- Foundation: Slab
- Roof: Architectural Shingles
Condition
- Move In Ready
- New construction: No
- Year built: 2005
Utilities & green energy
- Sewer: Public Sewer
- Water: Public
- Utilities for property: Electricity Connected, Natural Gas Connected, Sewer Connected, Water Connected
Community & HOA
Community
- Features: Curbs, Golf, Sidewalks
- Subdivision: Wedgewood
HOA
- Has HOA: No
Location
- Region: Olive Branch
Financial & listing details
- Price per square foot: $159/sqft
- Tax assessed value: $182,546
- Date on market: 3/26/2026
- Electric utility on property: Yes
Estimated market value
$348,800
$331,000 - $366,000
$2,109/mo
Price history
| Date | Event | Price |
|---|---|---|
| 10/7/2026 | Price change | $350,000+0.3%$159/sqft |
Source: MLS United #4143826 Report a problem | ||
| 9/24/2026 | Price change | $349,000-2.1%$159/sqft |
Source: MLS United #4143826 Report a problem | ||
| 8/14/2026 | Price change | $356,500-0.7%$162/sqft |
Source: MLS United #4143826 Report a problem | ||
| 7/9/2026 | Price change | $359,000-2.7%$163/sqft |
Source: MLS United #4143826 Report a problem | ||
| 3/26/2026 | Listed for sale | $369,000$168/sqft |
Source: MLS United #4143826 Report a problem | ||
Public tax history
| Year | Property taxes | Tax assessment |
|---|---|---|
| 2025 | -- | $18,255 |
| 2024 | -- | $18,255 |
| 2023 | -- | $18,255 |
| 2022 | -- | $18,255 |
| 2021 | $1,468 | $18,255 |
| 2020 | $1,468 | $18,255 |
| 2019 | $1,468 | $18,255 |
| 2018 | $1,468 +2.4% | $18,255 +1.7% |
| 2017 | $1,434 | $17,952 -4.1% |
| 2016 | $1,434 -44.2% | $18,726 -44% |
| 2015 | $2,569 +66.8% | $33,452 +78.6% |
| 2014 | $1,540 +6% | $18,726 |
| 2013 | $1,452 | $18,726 +2.2% |
| 2010 | -- | $18,323 |
| 2009 | -- | $18,323 |
| 2008 | -- | $18,323 |
Find assessor info on the county website
Monthly payment
Est. payment
Payment breakdown
Explore the cost of this home by adjusting the details. Changes won't be saved.Climate risks
Neighborhood: 38654
Nearby schools
Schools provided by the listing agent
- Elementary: Pleasant Hill
- Middle: Desoto Central
- High: Desoto Central
Source: MLS United. This data may not be complete. We recommend contacting the local school district to confirm school assignments for this home.
- $305,4003 bd-- ba1.5k sqft6029 Callaway Cv, Olive Branch, MS 38654Off Market
- $346,9004 bd3 ba2.2k sqft6045 Callaway Cv, Olive Branch, MS 38654Off Market
- $379,1004 bd3 ba2.5k sqft6015 Callaway Cv, Olive Branch, MS 38654Off Market

- $339,4003 bd2 ba2.1k sqft6044 Callaway Cv, Olive Branch, MS 38654Off Market
Similar homes
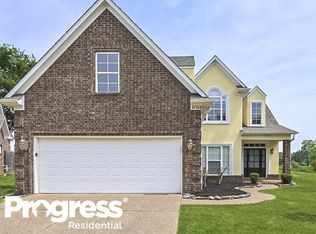
- $346,0004 bd3 ba2.2k sqft6595 Masters Dr, Olive Branch, MS 38654For Sale
 MLS ID #4151351, Ed Schreiner, Signature Realty LLC. MLS United
 - $350,0003 bd2 ba2.5k sqft7443 Acree Ln, Olive Branch, MS 38654For Sale
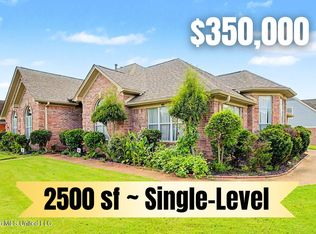 MLS ID #4156268, Tracy Kirkley, Crye-Leike Of MS-OB. MLS United
 - $359,0003 bd2 ba2.5k sqft6090 Northwood Dr, Olive Branch, MS 38654For Sale
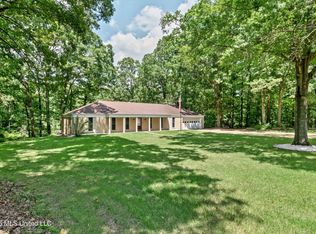 MLS ID #4159112, Donnie R Chambliss, Crye-Leike Of MS-SH. MLS United
 - $335,0004 bd3 ba2.4k sqft6442 Renee Dr, Olive Branch, MS 38654For Sale
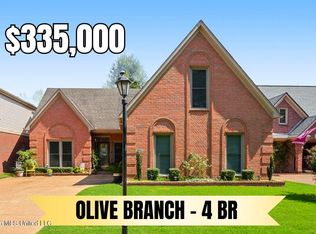 MLS ID #4162317, Tracy Kirkley, Crye-Leike Of MS-OB. MLS United
