Open House Sun, 11/8 (2-4pm)!!! Open House Sun, 11/8 (2-4pm)!!! Back on market due to no fault of Sellers. Welcome to this meticulously maintained, one-level home overlooking the 8th green on Timber Truss golf course. This home offers comfortable living, thoughtful accessibility features, and an abundance of updates! The open, split-bedroom floorplan features plantation shutters throughout, updated double-pane windows for exceptionally low electric bills, multiple walk-in closets, and a spacious primary suite with an oversized walk-in shower featuring 4 sprayers, including a rain head, for a true spa-like experience. Major updates include a NEW roof and driveway in 2025, HVAC is 7 years old, water heater is 4 years old, exterior trim painted in 2025, interior paint in 2026, and new carpet in 2026. Enjoy the outdoors from the two-level deck, with the top level being covered. The recently painted and sealed deck is perfectly positioned to face east—bringing no evening sun and wonderful afternoon shade! The extra-wide driveway and insulated garage door add convenience. A timed irrigation system keeps the garden and flower beds thriving, including a productive garden with tomatoes and okra, while night lighting adds ambiance. Community amenities include a pool, clubhouse, tennis courts, and lake. Don't miss this beautifully cared-for home in an ideal golf-course setting!
Active
$349,900
9423 Laurel Hl S, Olive Branch, MS 38654
3beds
2,328sqft
Residential, Single Family Residence
Built in 1992
0.35 Acres Lot
$349,300 Zestimate®
$150/sqft
$37/mo HOA
What's special
Insulated garage doorExtra-wide drivewaySpacious primary suitePlantation shutters throughoutMultiple walk-in closetsNight lighting adds ambianceMeticulously maintained one-level home
- 42 days
- 67
- 1
Likely to sell faster than
Zillow last checked:
Listing updated:
Listed by:
Brandy L Marek 901-857-6200,
Grace and Grit Realty Co., LLC 901-857-6200
Source: MLS United,MLS#: 4163535
Facts & features
Interior
Bedrooms & bathrooms
- Bedrooms: 3
- Bathrooms: 2
- Full bathrooms: 2
Primary bedroom
- Level: Main
Bedroom
- Level: Main
Bedroom
- Level: Main
Primary bathroom
- Level: Main
Bathroom
- Level: Main
Dining room
- Level: Main
Great room
- Level: Main
Kitchen
- Level: Main
Laundry
- Level: Main
Heating
- Natural Gas
Cooling
- Central Air, Electric
Appliances
- Included: Dishwasher, Disposal, Electric Range, Microwave
- Laundry: Laundry Room, Main Level
Features
- Breakfast Bar, Ceiling Fan(s), Crown Molding, Double Vanity, Eat-in Kitchen, Entrance Foyer, Granite Counters, Open Floorplan, Pantry, Primary Downstairs, Walk-In Closet(s), Other, Kitchen Island
- Flooring: Carpet, Tile
- Windows: Plantation Shutters
- Has fireplace: Yes
- Fireplace features: Gas Log
Interior area
- Total structure area: 2,328
- Total interior livable area: 2,328 sqft
Video & virtual tour
Property
Parking
- Total spaces: 2
- Parking features: Attached, Garage Faces Side, Parking Pad, Concrete
- Attached garage spaces: 2
- Has uncovered spaces: Yes
Accessibility
- Accessibility features: Accessible Central Living Area, Accessible Full Bath, Central Living Area, Customized Wheelchair Accessible, Roll-in Shower
Features
- Levels: One
- Stories: 1
- Patio & porch: Deck, Porch
- Exterior features: Balcony, Rain Gutters, Other, See Remarks
Lot
- Size: 0.35 Acres
- Features: On Golf Course
Details
- Parcel number: 1065220100004300
- Horse amenities: None
Construction
Type & style
- Home type: SingleFamily
- Property subtype: Residential, Single Family Residence
Materials
- Brick
- Foundation: Slab
Condition
- Move In Ready
- New construction: No
- Year built: 1992
Utilities & green energy
- Sewer: Public Sewer
- Water: Public
- Utilities for property: Electricity Connected, Natural Gas Connected, Sewer Connected, Water Connected
Community & HOA
Community
- Features: Clubhouse, Golf
- Subdivision: Plantation
HOA
- Has HOA: Yes
- Services included: Maintenance Grounds, Management, Pool Service
- HOA fee: $440 annually
Location
- Region: Olive Branch
Financial & listing details
- Price per square foot: $150/sqft
- Tax assessed value: $204,856
- Annual tax amount: $1,504
- Date on market: 11/4/2026
- Electric utility on property: Yes
Estimated market value
$349,300
$332,000 - $367,000
$2,183/mo
Price history
| Date | Event | Price |
|---|---|---|
| 11/4/2026 | Listed for sale | $349,900$150/sqft |
Source: MLS United #4163535 Report a problem | ||
| 9/29/2026 | Pending sale | $349,900$150/sqft |
Source: MLS United #4163535 Report a problem | ||
| 9/24/2026 | Listed for sale | $349,900$150/sqft |
Source: MLS United #4163535 Report a problem | ||
Public tax history
| Year | Property taxes | Tax assessment |
|---|---|---|
| 2025 | $1,504 -15.2% | $20,486 |
| 2024 | $1,772 | $20,486 |
| 2023 | $1,772 | $20,486 |
| 2022 | $1,772 | $20,486 |
| 2021 | $1,772 | $20,486 |
| 2020 | $1,772 | $20,486 |
| 2019 | $1,772 | $20,486 |
| 2018 | $1,772 +3.2% | $20,486 +2.3% |
| 2017 | $1,717 | $20,017 |
| 2016 | $1,717 -37.5% | $20,017 -43.4% |
| 2015 | $2,746 +62.1% | $35,344 +78% |
| 2014 | $1,695 -27.4% | $19,852 |
| 2013 | $2,333 | $19,852 +0.4% |
| 2010 | -- | $19,768 |
| 2009 | -- | $19,768 |
| 2008 | -- | $19,768 |
Find assessor info on the county website
Monthly payment
Est. payment
Payment breakdown
Explore the cost of this home by adjusting the details. Changes won't be saved.Climate risks
Neighborhood: 38654
Nearby schools
Schools provided by the listing agent
- Elementary: Overpark
- Middle: Center Hill Middle
- High: Center Hill
Source: MLS United. This data may not be complete. We recommend contacting the local school district to confirm school assignments for this home.
Similar homes
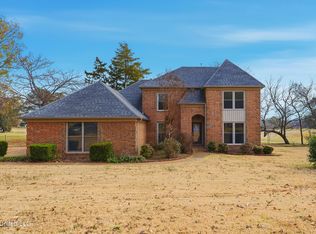
- $339,5005 bd4 ba2.6k sqft6312 Blocker St, Olive Branch, MS 38654For Sale By Owner

- $371,0004 bd3 ba2.3k sqft6210 Dixon Dr, Olive Branch, MS 38654For Sale
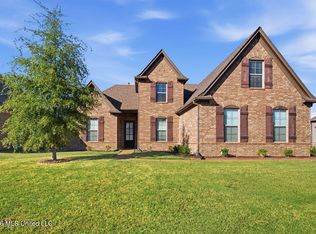 MLS ID #4166116, Courtney Perkins, Integrity Real Estate Services. MLS United
- $319,4003 bd3 ba2.1k sqft5960 Southridge Dr, Olive Branch, MS 38654For Sale
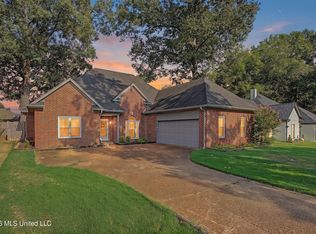 MLS ID #4159361, Saxton F Haltom, Bill Sexton Realty. MLS United
- $299,0003 bd2 ba1.9k sqft9158 Lakeside Dr, Olive Branch, MS 38654For Sale
 MLS ID #4158282, Samiha Alward, Keller Williams Realty - MS. MLS United
