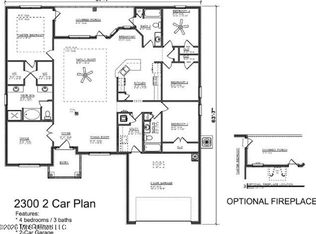
This beauty was the original Model Home for this new subdivision - a beautiful one-level brick and Hardie Board residence designed for comfort and style. This spacious plan offers 4 bedrooms, 2 baths and a dedicated office (or craft room, play room, school room or whatever fits your life-style). The open-concept layout features soaring vaulted ceilings for a light and airy atmosphere. You will love the open kitchen, complete with a long breakfast bar, which overlooks the dining and living rooms. The gas log fireplace has a beautiful stone surround. This home is ideal for entertaining or intimate family gatherings. All countertops and vanities are granite for style and lower maintenance. Durable Cortec Pro floating luxury vinyl flooring flows throughout the main living spaces and hallways, adding elegance and easy upkeep. The primary suite is a true retreat offering a huge walk-in closet and a spa-like bathroom. The bath has a separate shower, double vanities, a comfy soaking tub and a private water closet for the toilet for added privacy. Additional highlights include a covered back and front porch, a 2-car garage, an oversized laundry room, a 2nd full bath with double vanities, irrigated yard and more. Take advantage of a preferred lender incentive to have your closing costs paid plus enjoy the peace of mind that comes with the 1-2-10 warranty. Builder contracts required. Partial Builder Concession Has Been Applied As a Price Reduction. Only $1000 earnest money and $10,000 builder concession still available for your buyer to use for prepaid/closing costs, fence, design upgrades, rate buy down or price reduction.
Closed
Price Unknown
8790 Mary McCoy Dr, Olive Branch, MS 38654
4beds
2,020sqft
Residential, Single Family Residence
Built in 2025
0.33 Acres Lot
$342,000 Zestimate®
$--/sqft
$2,376 Estimated rent
Home value
$342,000
$308,000 - $380,000
$2,376/mo
Zestimate® history
Owner options
List your home for rent
$2,376/mo
Rent Zestimate®
Find your next renter with Zillow Rental Manager. Plus, with online applications, you can quickly screen prospective tenants – for free.
$2,376/mo
Rent Zestimate®
Refinance and save
$500/mo
Est. payment
Refinancing to a lower rate could help reduce your monthly payments and save thousands over the life of the loan.
$500/mo
Est. payment
Explore your selling options
Work with a Zillow partner agent
Leverage their expertise and Zillow's premium Showcase listings to get your home seen by more buyers.
Get startedList with your own agent
Get your home in front of millions of buyers by listing it on Zillow.
Learn how to do itSell it yourself
Take full control of how buyers see your home on Zillow by listing For Sale by Owner (FSBO).
List your homeWhat's special
Dedicated officeLight and airy atmosphereOversized laundry roomOpen-concept layoutLong breakfast barOpen kitchenSoaring vaulted ceilings
Zillow last checked:
Listing updated:
Listed by:
Cindy A Smith 870-243-0407,
Adams Homes, LLC
Bought with:
Unrepresented Unrepresented Buyer, N/A
Unrepresented Buyer
Source: MLS United,MLS#: 4134777
Facts & features
Interior
Bedrooms & bathrooms
- Bedrooms: 4
- Bathrooms: 2
- Full bathrooms: 2
Primary bedroom
- Level: Main
Bedroom
- Description: Bedroom 2
- Level: Main
Bedroom
- Description: Bedroom 3
- Level: Main
Bedroom
- Description: Bedroom 4
- Level: Main
Primary bathroom
- Level: Main
Bathroom
- Level: Main
Dining room
- Level: Main
Family room
- Level: Main
Kitchen
- Level: Main
Laundry
- Description: Oversized
- Level: Main
Office
- Level: Main
Heating
- Central
Cooling
- Central Air
Appliances
- Included: Dishwasher, Disposal, Electric Range, Microwave, Range Hood
Features
- Breakfast Bar, Cathedral Ceiling(s), Ceiling Fan(s), Double Vanity, Entrance Foyer, Granite Counters, High Ceilings, Open Floorplan, Soaking Tub, Vaulted Ceiling(s), Walk-In Closet(s)
- Has fireplace: Yes
- Fireplace features: Gas Log
Interior area
- Total structure area: 2,020
- Total interior livable area: 2,020 sqft
Property
Parking
- Total spaces: 2
- Parking features: Garage Door Opener, Garage Faces Side, Concrete
- Garage spaces: 2
Features
- Levels: One
- Stories: 1
- Patio & porch: Front Porch, Rear Porch
- Exterior features: Rain Gutters, Other, See Remarks
Lot
- Size: 0.33 Acres
- Features: Landscaped, Level, Sprinklers In Front
Details
- Parcel number: 206209210 0005700
Construction
Type & style
- Home type: SingleFamily
- Architectural style: Ranch
- Property subtype: Residential, Single Family Residence
Materials
- Brick, Cement Siding, HardiPlank Type
- Foundation: Slab
- Roof: Composition
Condition
- New Construction
- New construction: Yes
- Year built: 2025
Utilities & green energy
- Sewer: Public Sewer
- Water: Public
- Utilities for property: Cable Available, Electricity Connected, Natural Gas Connected, Phone Available, Sewer Connected, Water Connected
Community & HOA
Community
- Subdivision: Old River Farms
HOA
- Has HOA: Yes
- Services included: Other
- HOA fee: $500 annually
Location
- Region: Olive Branch
Financial & listing details
- Date on market: 12/30/2025
- Electric utility on property: Yes
Price history
| Date | Event | Price |
|---|---|---|
| 4/28/2026 | Sold | -- |
Source: MLS United #4134777 Report a problem | ||
| 2/18/2026 | Pending sale | $344,100$170/sqft |
Source: MLS United #4134777 Report a problem | ||
| 1/3/2026 | Price change | $344,100-4.2%$170/sqft |
Source: MLS United #4134777 Report a problem | ||
| 12/30/2025 | Listed for sale | $359,100$178/sqft |
Source: MLS United #4134777 Report a problem | ||
Public tax history
Tax history is unavailable.
Neighborhood: 38654
Nearby homes
- $378,5004 bd-- ba2k sqft8970 Mary McCoy Dr, Olive Branch, MS 38654Off Market
- $395,4504 bd3 ba2.3k sqft8822 Mary McCoy Dr, Olive Branch, MS 38654New Construction
- $389,4004 bd2 ba2.3k sqft8836 Mary McCoy Dr, Olive Branch, MS 38654New Construction
- $359,0004 bd2 ba2k sqft4107 W Olivia Cir, Olive Branch, MS 38654Pending

- $393,4504 bd3 ba2.3k sqft8797 Jackson Ln, Olive Branch, MS 38654New Construction
- $374,6504 bd3 ba2.2k sqft8823 Jackson Ln, Olive Branch, MS 38654New Construction
- $377,0003 bd2 ba2k sqft4125 W Olivia Cir, Olive Branch, MS 38654New Construction
- $375,6504 bd3 ba2.2k sqft8779 Jackson Ln, Olive Branch, MS 38654Pending
Nearby schools
GreatSchools rating
- 7/10Chickasaw Elementary SchoolGrades: 2-3Distance: 2.4 mi
- 5/10Olive Branch Middle SchoolGrades: 6-8Distance: 2.5 mi
- 9/10Olive Branch High SchoolGrades: 9-12Distance: 2.1 mi
Schools provided by the listing agent
- Elementary: Olive Branch
- Middle: Olive Branch
- High: Olive Branch
Source: MLS United. This data may not be complete. We recommend contacting the local school district to confirm school assignments for this home.
Sell for more on Zillow
Get a Zillow Showcase℠ listing at no additional cost and you could sell for .
$342,000
2% more
+$6,840
With Zillow Showcase(estimated)
$348,840
- Mississippi
- DeSoto County
- Olive Branch
- 38654
- 8790 Mary McCoy Dr
Nearby cities
Nearby zip codes
Other Olive Branch Topics
