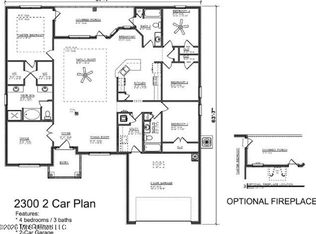
The 2320 floorplan by Adams Homes is a stunning and thoughtfully designed home that offers both elegance and functionality. With 4 bedrooms and 2 baths, this spacious layout provides ample space for comfortable living and entertaining. Upon entering the home, you are greeted by a grand foyer that leads to an open-concept living area. The family room serves as the heart of the home, offering a open space for relaxation and quality time with loved ones. Open to the family room is a well-appointed kitchen featuring modern appliances, a breakfast nook, abundant cabinet space, large island with counter seating and a walk-in pantry. The kitchen flows into the formal dining area, creating a perfect space for hosting gatherings and enjoying meals together. The master suite is a true retreat located in the back of the home, providing a serene escape from the outside world. It features a generously sized bedroom, a walk-in closet, and an ensuite bathroom with a double vanity, a soaking tub, and a separate shower. The additional bedrooms are spacious and versatile, accommodating the needs of family members or guests. The 2320 floorplan also includes a designated laundry room for added convenience and a two-car garage to protect your vehicles and provide additional storage space. With high ceilings, large windows, and meticulous attention to detail, this home is filled with natural light, creating an inviting and warm atmosphere. As an added feature, these homes include front yard irrigation to keep the lawns green all summer. The quality craftsmanship and superior finishes throughout the home exemplify Adams Homes' commitment to excellence.
Active
Price increase: $3K (5/11)
$389,400
8836 Mary McCoy Dr, Olive Branch, MS 38654
4beds
2,320sqft
:
Get pre-qualified$2,511/mo
Residential, Single Family Residence
Built in 2026
0.25 Acres Lot
$389,300 Zestimate®
$168/sqft
$42/mo HOA
What's special
Separate showerTwo-car garageGrand foyerDesignated laundry roomLarge windowsHigh ceilingsModern appliances
- 91 days |
- 74 |
- 3 |
Zillow last checked:
Listing updated:
Listed by:
Cindy A Smith 870-243-0407,
Adams Homes, LLC 662-890-3689
Source: MLS United,MLS#: 4148244
Facts & features
Interior
Bedrooms & bathrooms
- Bedrooms: 4
- Bathrooms: 2
- Full bathrooms: 2
Heating
- Central
Cooling
- Central Air
Appliances
- Included: Dishwasher, Disposal, Free-Standing Range, Microwave
- Laundry: Laundry Room
Features
- Breakfast Bar, Double Vanity, Kitchen Island, Pantry, Soaking Tub
- Flooring: Vinyl, Carpet
- Has fireplace: Yes
- Fireplace features: Living Room
Interior area
- Total structure area: 2,320
- Total interior livable area: 2,320 sqft
Property
Parking
- Total spaces: 2
- Parking features: Garage Faces Side, Concrete
- Garage spaces: 2
Features
- Levels: One
- Stories: 1
- Patio & porch: Front Porch, Rear Porch
- Exterior features: See Remarks
Lot
- Size: 0.25 Acres
- Features: City Lot
Details
- Parcel number: Unassigned
Construction
Type & style
- Home type: SingleFamily
- Architectural style: Ranch
- Property subtype: Residential, Single Family Residence
Materials
- Brick, Cement Siding
- Foundation: Slab
- Roof: Composition
Condition
- New Construction
- New construction: Yes
- Year built: 2026
Utilities & green energy
- Sewer: Public Sewer
- Water: Public
- Utilities for property: Cable Available, Electricity Connected, Natural Gas Connected, Phone Available, Sewer Connected, Water Connected
Community & HOA
Community
- Subdivision: Old River Farms
HOA
- Has HOA: Yes
- Services included: Maintenance Grounds
- HOA fee: $500 annually
Location
- Region: Olive Branch
Financial & listing details
- Price per square foot: $168/sqft
- Date on market: 5/4/2026
- Electric utility on property: Yes
Estimated market value
$389,300
$370,000 - $409,000
$2,526/mo
Price history
| Date | Event | Price |
|---|---|---|
| 5/11/2026 | Price change | $389,400+0.8%$168/sqft |
Source: MLS United #4148244 Report a problem | ||
| 5/4/2026 | Listed for sale | $386,400$167/sqft |
Source: MLS United #4148244 Report a problem | ||
Public tax history
Tax history is unavailable.
Monthly payment
Est. payment
Payment breakdown
Explore the cost of this home by adjusting the details. Changes won't be saved.Climate risks
Neighborhood: 38654
Nearby schools
GreatSchools rating
- 7/10Chickasaw Elementary SchoolGrades: 2-3Distance: 2.4 mi
- 5/10Olive Branch Middle SchoolGrades: 6-8Distance: 2.5 mi
- 9/10Olive Branch High SchoolGrades: 9-12Distance: 2.1 mi
Schools provided by the listing agent
- Elementary: Olive Branch
- Middle: Olive Branch
- High: Olive Branch
Source: MLS United. This data may not be complete. We recommend contacting the local school district to confirm school assignments for this home.
- $395,4504 bd3 ba2.3k sqft8822 Mary McCoy Dr, Olive Branch, MS 38654New Construction
- $374,6504 bd3 ba2.2k sqft8823 Jackson Ln, Olive Branch, MS 38654New Construction

- $385,9004 bd-- ba2k sqft8970 Mary McCoy Dr, Olive Branch, MS 38654Off Market
- $--4 bd2 ba2k sqft8790 Mary McCoy Dr, Olive Branch, MS 38654Sold
- $393,4504 bd3 ba2.3k sqft8797 Jackson Ln, Olive Branch, MS 38654New Construction
- $774,6004 bd4 ba3.4k sqft8830 College Rd, Olive Branch, MS 38654Off Market
- $381,5005 bd-- ba2.1k sqft8830 College Rd, Olive Branch, MS 38654Off Market
- $375,6504 bd3 ba2.2k sqft8779 Jackson Ln, Olive Branch, MS 38654Pending
A local agent can set up tours, give advice and negotiate with sellers.
A local lender can help you make sure your offer is ready when you are.
Similar homes
- $413,9005 bd3 ba2.2k sqft7331 Newbury Dr, Olive Branch, MS 38654New Construction
 MLS ID #4157508, Jennie Holliday, Coldwell Banker Collins-Maury Southaven. MLS United
 - $341,9004 bd3 ba1.9k sqft13758 Jack Thomas Blvd, Olive Branch, MS 38654New Construction
 MLS ID #4157593, Amy M McBride, Sky Lake Realty LLC. MLS United
 - $333,9004 bd2 ba1.9k sqft13772 Molly Madeline Ln, Olive Branch, MS 38654New Construction
 MLS ID #4156822, Amy M McBride, Sky Lake Realty LLC. MLS United
 - from $354,9904 bd2 ba1.8k sqftCAMERON Plan, Villages at Southbranch, Olive Branch, MS 38654New Construction
 DR Horton
 - $405,9905 bd3 ba2.1k sqft5458 Sipsey Way, Olive Branch, MS 38654New ConstructionMLS United
- $437,9904 bd3 ba2.5k sqft8370 Bankhead Dr, Olive Branch, MS 38654New ConstructionMLS ID #4154299, Tona A Heard, D R Horton Inc (Memphis). MLS United
- $357,9904 bd2 ba1.8k sqft8248 Bankhead Dr, Olive Branch, MS 38654New ConstructionMLS United
- from $375,9904 bd2 ba2.1k sqftBENTON Plan, Villages at Southbranch, Olive Branch, MS 38654New ConstructionDR Horton
- $411,9905 bd3 ba2.1k sqft8377 Bankhead Dr, Olive Branch, MS 38654New ConstructionDR Horton
- $370,9904 bd2 ba2.1k sqft8220 Bankhead Dr, Olive Branch, MS 38654New ConstructionDR Horton
- from $409,9904 bd3 ba2.3k sqftBristol Plan, Villages at Southbranch, Olive Branch, MS 38654New ConstructionDR Horton
- from $423,9904 bd3 ba2.5k sqftClifton Bonus Plan, Villages at Southbranch, Olive Branch, MS 38654New ConstructionDR Horton
- $357,9904 bd2 ba1.8k sqft8228 Bankhead Dr, Olive Branch, MS 38654New ConstructionDR Horton
- $409,9905 bd3 ba2.1k sqft8301 Bankhead Dr, Olive Branch, MS 38654New ConstructionDR Horton
- from $404,9905 bd3 ba2.1k sqftMASON Plan, Villages at Southbranch, Olive Branch, MS 38654New ConstructionDR Horton
- $437,9004 bd3 ba2.5k sqft7548 Thomas Riley St, Hernando, MS 38632New ConstructionMLS ID #4155354, Amy M McBride, Sky Lake Realty LLC. MLS United
- $409,0004 bd3 ba2.4k sqft5290 Watson View Dr, Nesbit, MS 38651New ConstructionMLS ID #4124596, Wanda Lambert, Bridgforth Realty, Inc.. MLS United
- from $534,9005 bd3 ba3.4k sqftPowell Plan, Dawkins Farm, Olive Branch, MS 38654New ConstructionRegency Homebuilders
- $367,5003 bd2 ba2.1k sqft2083 Watson Vw E, Nesbit, MS 38651New ConstructionMLS ID #4152505, Wanda Lambert, Bridgforth Realty, Inc.. MLS United
- $569,9004 bd3 ba3.1k sqft8070 Old Addison Dr Lot 23, Olive Branch, MS 38654New ConstructionRegency Homebuilders
