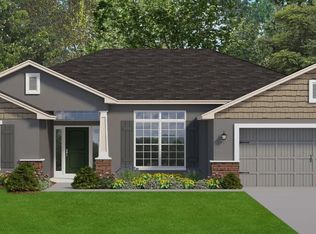
The 2300 floorplan design by Adams Homes is a spacious single-story home featuring four bedrooms, three full bathrooms, and an oversized two-car garage with lots of extra storage/work space. With 2,300 square feet of living space, this home offers plenty of room for families or individuals looking for a comfortable and practical home. The main living area is an open-concept design, with the kitchen, dining, and living areas all flowing seamlessly together. The kitchen features plenty of countertop prep area, lots of cabinet and pantry space, and modern stainless appliances and a cozy breakfast nook open to the living/family room. The formal dining area is near the kitchen which makes meal times convenient and easy. The living room is spacious and offers plenty of natural light, creating an ideal space for relaxation and entertainment. The primary bedroom suite is located at the back of the home and features two large walk in closets and an ensuite bathroom with separate vanities, a garden tub, and separate shower. The three additional bedrooms are located on the opposite side of the home, and have access to two full bathrooms. This layout ensures that every member of the family or guest has their own space and privacy. This floorplan also includes a laundry room conveniently located near the garage entrance, making it easy to keep the home clean and organized. The covered porch at the back of the home is a perfect outdoor living space, offering a peaceful retreat. The photo is a similar home but this home will have a carriage load garage, not a front load.
Active
Price increase: $3K (5/11)
$395,450
8822 Mary McCoy Dr, Olive Branch, MS 38654
4beds
2,300sqft
:
Get pre-qualified$2,526/mo
Residential, Single Family Residence
Built in 2026
0.25 Acres Lot
$395,200 Zestimate®
$172/sqft
$42/mo HOA
What's special
Open-concept designFour bedroomsModern stainless appliancesSpacious single-story home
- 88 days |
- 42 |
- 2 |
Zillow last checked:
Listing updated:
Listed by:
Cindy A Smith 870-243-0407,
Adams Homes, LLC 662-890-3689
Source: MLS United,MLS#: 4148267
Facts & features
Interior
Bedrooms & bathrooms
- Bedrooms: 4
- Bathrooms: 3
- Full bathrooms: 3
Heating
- Central
Cooling
- Central Air
Appliances
- Included: Dishwasher, Disposal, Exhaust Fan, Free-Standing Range, Microwave
- Laundry: Laundry Room
Features
- High Ceilings, Open Floorplan, Pantry, Soaking Tub, Breakfast Bar
- Flooring: Vinyl, Carpet
- Has fireplace: Yes
- Fireplace features: Gas Log, Living Room
Interior area
- Total structure area: 2,300
- Total interior livable area: 2,300 sqft
Property
Parking
- Total spaces: 2
- Parking features: Garage Faces Side, Concrete
- Garage spaces: 2
Features
- Levels: One
- Stories: 1
- Patio & porch: Front Porch, Rear Porch
- Exterior features: See Remarks
Lot
- Size: 0.25 Acres
- Features: City Lot
Details
- Parcel number: Unassigned
Construction
Type & style
- Home type: SingleFamily
- Architectural style: Ranch
- Property subtype: Residential, Single Family Residence
Materials
- Brick, Cement Siding
- Foundation: Slab
- Roof: Composition
Condition
- New Construction
- New construction: Yes
- Year built: 2026
Utilities & green energy
- Sewer: Public Sewer
- Water: Public
- Utilities for property: Cable Available, Electricity Connected, Natural Gas Connected, Phone Available, Sewer Connected, Water Connected
Community & HOA
Community
- Subdivision: Old River Farms
HOA
- Has HOA: Yes
- Services included: Maintenance Grounds
- HOA fee: $500 annually
Location
- Region: Olive Branch
Financial & listing details
- Price per square foot: $172/sqft
- Date on market: 5/4/2026
- Electric utility on property: Yes
Estimated market value
$395,200
$375,000 - $415,000
$2,562/mo
Price history
| Date | Event | Price |
|---|---|---|
| 5/11/2026 | Price change | $395,450+0.8%$172/sqft |
Source: MLS United #4148267 Report a problem | ||
| 5/4/2026 | Listed for sale | $392,450$171/sqft |
Source: MLS United #4148267 Report a problem | ||
Public tax history
Tax history is unavailable.
Monthly payment
Est. payment
Payment breakdown
Explore the cost of this home by adjusting the details. Changes won't be saved.Climate risks
Neighborhood: 38654
Nearby schools
GreatSchools rating
- 7/10Chickasaw Elementary SchoolGrades: 2-3Distance: 2.4 mi
- 5/10Olive Branch Middle SchoolGrades: 6-8Distance: 2.5 mi
- 9/10Olive Branch High SchoolGrades: 9-12Distance: 2.1 mi
Schools provided by the listing agent
- Elementary: Olive Branch
- Middle: Olive Branch
- High: Olive Branch
Source: MLS United. This data may not be complete. We recommend contacting the local school district to confirm school assignments for this home.
- $389,4004 bd2 ba2.3k sqft8836 Mary McCoy Dr, Olive Branch, MS 38654New Construction
- $377,2004 bd-- ba2k sqft8970 Mary McCoy Dr, Olive Branch, MS 38654Off Market
- $--4 bd2 ba2k sqft8790 Mary McCoy Dr, Olive Branch, MS 38654Sold
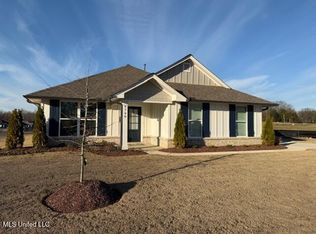
- $374,6504 bd3 ba2.2k sqft8823 Jackson Ln, Olive Branch, MS 38654New Construction

- $393,4504 bd3 ba2.3k sqft8797 Jackson Ln, Olive Branch, MS 38654New Construction
- $375,6504 bd3 ba2.2k sqft8779 Jackson Ln, Olive Branch, MS 38654Pending
- $359,0004 bd2 ba2k sqft4107 W Olivia Cir, Olive Branch, MS 38654Pending
- $377,0003 bd2 ba2k sqft4125 W Olivia Cir, Olive Branch, MS 38654New Construction
A local agent can set up tours, give advice and negotiate with sellers.
A local lender can help you make sure your offer is ready when you are.
Similar homes
- $405,0004 bd3 ba2.5k sqft8824 Bell Ridge Dr, Olive Branch, MS 38654For Sale
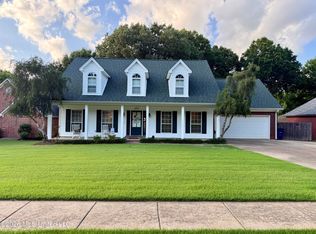 MLS ID #4156659, Courtney C McClatchy, Burch Realty Group. MLS United
 - $393,4504 bd3 ba2.3k sqft8797 Jackson Ln, Olive Branch, MS 38654New Construction
 MLS ID #4153032, Cindy A Smith, Adams Homes, LLC. MLS United
 - $410,0004 bd4 ba2.7k sqft9078 Mitchells Corner Rd N, Olive Branch, MS 38654For Sale
 MLS ID #4151310, James R Hooker, Tiger Realty. MLS United
 - $382,0003 bd2 ba1.9k sqft8861 Jones Rd, Olive Branch, MS 38654For Sale
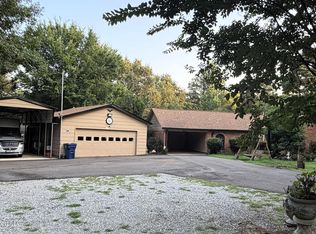 MLS ID #4157620, Shelly Bookwalter, #1 Realty Group. MLS United
 - $389,9004 bd4 ba3k sqft9485 Brigid Dr, Olive Branch, MS 38654For SaleMLS ID #4156827, Tracy Kirkley, Crye-Leike Of MS-OB. MLS United
- $369,2504 bd3 ba2.2k sqft4139 W Olivia Cir, Olive Branch, MS 38654New ConstructionMLS ID #4150465, Cindy A Smith, Adams Homes, LLC. MLS United
- $389,4004 bd2 ba2.3k sqft8836 Mary McCoy Dr, Olive Branch, MS 38654New ConstructionMLS ID #4148244, Cindy A Smith, Adams Homes, LLC. MLS United
- $374,6504 bd3 ba2.2k sqft8823 Jackson Ln, Olive Branch, MS 38654New ConstructionMLS ID #4148285, Cindy A Smith, Adams Homes, LLC. MLS United
- $450,0004 bd3 ba2.3k sqft8730 College Rd, Olive Branch, MS 38654For SaleMLS ID #4144082, Courtney Bell, Turn Key Realty Group LLC. MLS United
- $373,5004 bd3 ba2.2k sqft4173 W Olivia Cir, Olive Branch, MS 38654New ConstructionMLS ID #4134998, Cindy A Smith, Adams Homes, LLC. MLS United
- $419,9004 bd3 ba2.7k sqft8269 Jack Thomas Cv, Olive Branch, MS 38654For SaleMLS ID #4156368, Jennifer A Clark, Tiger Realty. MLS United
- $359,0003 bd3 ba1.9k sqft10078 Cypress Lake Dr N, Olive Branch, MS 38654For SaleMLS ID #4157513, Jonathan L Bunch, Best Real Estate Company, Llc. MLS United
- $409,9004 bd3 ba2.9k sqft3967 Cypress Plantation Dr, Olive Branch, MS 38654For SaleMLS ID #4155955, Susanne Flynn, Flynn Realty. MLS United
- $378,1004 bd3 ba2.2k sqft8997 Jackson Ln, Olive Branch, MS 38654New ConstructionMLS ID #4146629, Cindy A Smith, Adams Homes, LLC. MLS United
- $449,9004 bd3 ba2.8k sqft4225 John Joseph Dr, Olive Branch, MS 38654For SaleMLS ID #4152866, Haley H Fields, Local Agency Realty Group. MLS United
- $373,1004 bd2 ba2k sqft8971 Jackson Ln, Olive Branch, MS 38654New ConstructionMLS ID #4145280, Cindy A Smith, Adams Homes, LLC. MLS United
- $379,3004 bd2 ba2k sqft8894 Jackson Ln, Olive Branch, MS 38654New ConstructionMLS ID #4145274, Cindy A Smith, Adams Homes, LLC. MLS United
- $375,0004 bd2 ba2.3k sqft5212 Weathers Dr, Olive Branch, MS 38654For SaleMLS ID #4148790, Katie Yokie, United Real Estate Mid-South. MLS United
- $377,0003 bd2 ba2k sqft4125 W Olivia Cir, Olive Branch, MS 38654New ConstructionMLS ID #4150506, Cindy A Smith, Adams Homes, LLC. MLS United
- $362,4504 bd2 ba2k sqft8985 Jackson Ln, Olive Branch, MS 38654New ConstructionMLS ID #4146617, Cindy A Smith, Adams Homes, LLC. MLS United
