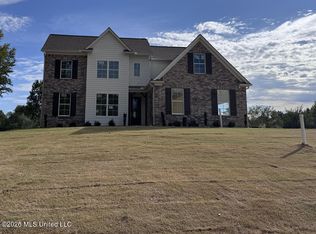
The Dovel F plan features an open, split-bedroom layout with three bedrooms and two full baths on the main level. Enjoy a spacious family room with a gas fireplace, an open kitchen with custom cabinets and a breakfast area. Luxury vinyl plank flooring runs throughout the main living areas and carpet in the bedrooms. Upstairs offers two additional bedrooms or one bedroom and bonus room with a full bath--perfect for guests or a private retreat. Relax on the covered back patio and appreciate the two-car side-load garage, all situated on a generous 0.75-acre lot.Photo of similar home.
Pending
$413,900
7331 Newbury Dr, Olive Branch, MS 38654
5beds
2,234sqft
Residential, Single Family Residence
Built in 2026
0.75 Acres Lot
$413,600 Zestimate®
$185/sqft
$21/mo HOA
What's special
Open split-bedroom layoutTwo-car side-load garageGas fireplaceCovered back patioSpacious family roomCarpet in the bedroomsThree bedrooms
- 89 days
- 142
- 7
Zillow last checked:
Listing updated:
Listed by:
Jennie Holliday 901-334-6961,
Coldwell Banker Collins-Maury Southaven 662-548-2000,
Kathy G Krueger 901-870-7485
Source: MLS United,MLS#: 4157508
Facts & features
Interior
Bedrooms & bathrooms
- Bedrooms: 5
- Bathrooms: 3
- Full bathrooms: 3
Primary bedroom
- Level: Main
Bedroom
- Level: Main
Bedroom
- Level: Main
Bedroom
- Level: Upper
Bedroom
- Level: Upper
Family room
- Level: Main
Kitchen
- Level: Main
Laundry
- Level: Main
Heating
- Central, Fireplace(s), Natural Gas
Cooling
- Central Air
Appliances
- Included: Dishwasher, Disposal, Microwave
Features
- Ceiling Fan(s)
- Has fireplace: Yes
- Fireplace features: Gas Log
Interior area
- Total structure area: 2,234
- Total interior livable area: 2,234 sqft
Video & virtual tour
Property
Parking
- Total spaces: 2
- Parking features: Attached, Garage Door Opener, Garage Faces Side
- Attached garage spaces: 2
Features
- Levels: Two
- Stories: 2
- Exterior features: Rain Gutters
Lot
- Size: 0.75 Acres
Details
- Parcel number: 1077252600033000
Construction
Type & style
- Home type: SingleFamily
- Property subtype: Residential, Single Family Residence
Materials
- Brick
- Foundation: Slab
- Roof: Architectural Shingles
Condition
- Under Construction
- New construction: Yes
- Year built: 2026
Utilities & green energy
- Sewer: Public Sewer
- Water: Public
- Utilities for property: Cable Available, Electricity Available, Natural Gas Available, Sewer Available, Water Available
Community & HOA
Community
- Subdivision: Southbranch
HOA
- Has HOA: Yes
- Services included: Management
- HOA fee: $250 annually
Location
- Region: Olive Branch
Financial & listing details
- Price per square foot: $185/sqft
- Annual tax amount: $521
- Date on market: 7/30/2026
- Electric utility on property: Yes
Estimated market value
$413,600
$393,000 - $434,000
$2,671/mo
Price history
| Date | Event | Price |
|---|---|---|
| 10/9/2026 | Pending sale | $413,900$185/sqft |
Source: MLS United #4157508 Report a problem | ||
| 7/30/2026 | Listed for sale | $413,900$185/sqft |
Source: MLS United #4157508 Report a problem | ||
Public tax history
Tax history is unavailable.
Monthly payment
Est. payment
Payment breakdown
Explore the cost of this home by adjusting the details. Changes won't be saved.Climate risks
Neighborhood: 38654
Nearby schools
Schools provided by the listing agent
- Elementary: Pleasant Hill
- Middle: Desoto Central
- High: Desoto Central
Source: MLS United. This data may not be complete. We recommend contacting the local school district to confirm school assignments for this home.


Similar homes
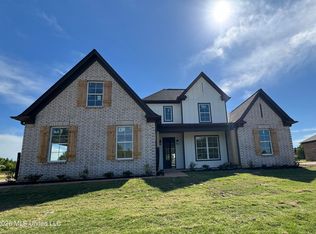
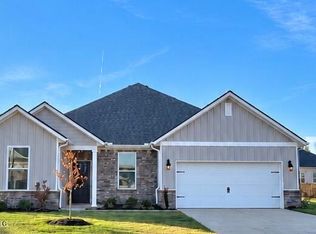
- $404,9905 bd3 ba2.1k sqft8301 Bankhead Dr, Olive Branch, MS 38654New Construction
 MLS United
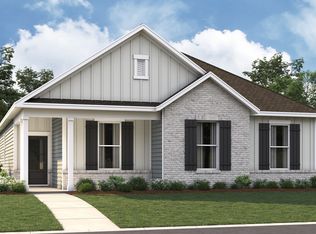
 - from $375,9904 bd2 ba2.1k sqftBENTON Plan, Villages at Southbranch, Olive Branch, MS 38654New Construction
 DR Horton
 - from $404,9905 bd3 ba2.1k sqftMASON Plan, Villages at Southbranch, Olive Branch, MS 38654New Construction
 DR Horton
 - $437,9904 bd3 ba2.5k sqft8370 Bankhead Dr, Olive Branch, MS 38654New Construction
 MLS United
