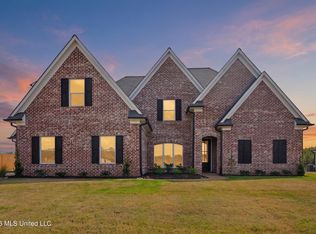
Impressive 4-Bedroom, 3-Bath Home in Desirable Bakersfield Subdivision, featuring 4 spacious bedrooms and 3 full baths. Perfectly designed for modern living, this home offers two bedrooms on the main level and two additional bedrooms upstairs, along with a finished game room that provides endless entertainment possibilities.
Key Features:
• Expansive Eat-In Kitchen: Enjoy cooking in the large eat-in kitchen, complete with upgraded cabinets, an island with a breakfast bar, and beautiful granite countertops. This space is perfect for family meals and gatherings.
• Elegant Dining and Living Spaces: Host dinner parties in the formal dining room, and relax in the spacious great room, which features a cozy gas fireplace—ideal for those chilly evenings.
• Luxurious Master Suite: The master bedroom boasts trey ceilings, creating an elegant ambiance. The en-suite salon bath is a true retreat, featuring a walk-through tiled shower, a standalone soaker tub elegantly positioned in the center of the room, dual sinks, and ample cabinet space for storage.
• Sophisticated Finishes: Enjoy hardwood flooring throughout the lower level, with the exception of the wet areas. The wrought iron stair railing and abundant recessed lighting add a touch of sophistication to the home.
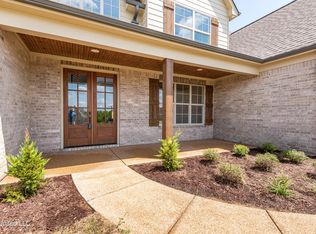
• Low Maintenance Exterior: The exterior is designed for minimal upkeep, featuring a combination of brick and siding for lasting durability.
• Outdoor Oasis: Step outside to the huge covered back patio, equipped with ceiling fans and pre-wired for speakers, creating an ideal space for outdoor entertaining or relaxing in the fresh air.
This beautifully appointed home combines comfort, style, and functionality in a sought-after Bakersfield neighborhood. Don't miss your chance to make this stunning residence your own!
Active
$489,900
4789 Bakers Trl E, Nesbit, MS 38651
4beds
2,895sqft
Residential, Single Family Residence
Built in 2025
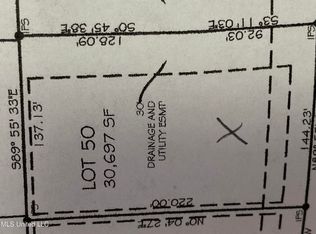
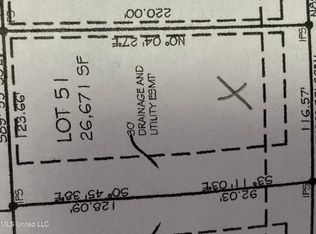
0.63 Acres Lot
$485,400 Zestimate®
$169/sqft
$-- HOA
What's special
En-suite salon bathSophisticated finishesLow maintenance exteriorFresh airHuge covered back patioCozy gas fireplaceSpacious great room
- 471 days
- 126
- 8
Zillow last checked:
Listing updated:
Listed by:
Bill Stoddard 901-351-3308,
Turn Key Realty Group LLC 662-510-8155
Source: MLS United,MLS#: 4117834
Facts & features
Interior
Bedrooms & bathrooms
- Bedrooms: 4
- Bathrooms: 3
- Full bathrooms: 3
Primary bedroom
- Description: 14x17
- Level: Main
Bedroom
- Description: 12x11
- Level: Main
Bedroom
- Description: 14x11
- Level: Second
Bedroom
- Description: 13x11
- Level: Second
Bonus room
- Description: 21x11
- Level: Second
Dining room
- Description: 12x14
- Level: Main
Family room
- Description: 17x20
- Level: Main
Kitchen
- Description: 21x19
- Level: Main
Office
- Description: 13x11
- Level: Main
Heating
- Central, Natural Gas
Cooling
- Ceiling Fan(s), Central Air, Electric
Appliances
- Included: Dishwasher, Double Oven, Electric Cooktop, Exhaust Fan, Stainless Steel Appliance(s)
- Laundry: Laundry Room
Features
- Breakfast Bar, Built-in Features, Ceiling Fan(s), Crown Molding, Eat-in Kitchen, Entrance Foyer, Granite Counters, High Ceilings, Kitchen Island, Pantry, Recessed Lighting, Soaking Tub, Walk-In Closet(s), Wired for Sound, Double Vanity
- Flooring: Carpet, Ceramic Tile, Hardwood
- Doors: Dead Bolt Lock(s)
- Windows: Vinyl
- Has fireplace: Yes
- Fireplace features: Gas Log, Great Room, Ventless
Interior area
- Total structure area: 2,895
- Total interior livable area: 2,895 sqft
Video & virtual tour
Property
Parking
- Total spaces: 2
- Parking features: Garage Door Opener, Direct Access
- Garage spaces: 2
Features
- Levels: Two
- Stories: 2
- Patio & porch: Rear Porch, Slab
- Exterior features: Rain Gutters
- Fencing: None
Lot
- Size: 0.63 Acres
- Features: Front Yard, Landscaped
Details
- Parcel number: 207726080 0006700
Construction
Type & style
- Home type: SingleFamily
- Architectural style: Other
- Property subtype: Residential, Single Family Residence
Materials
- Brick, Wood Siding
- Foundation: Slab
- Roof: Architectural Shingles
Condition
- New Construction
- New construction: Yes
- Year built: 2025
Utilities & green energy
- Sewer: Public Sewer
- Water: Public
- Utilities for property: Cable Available, Electricity Connected, Natural Gas Connected, Phone Connected, Sewer Connected, Water Connected
Community & HOA
Community
- Security: Prewired
- Subdivision: Bakersfield
HOA
- Has HOA: No
Location
- Region: Nesbit
Financial & listing details
- Price per square foot: $169/sqft
- Tax assessed value: $27,000
- Annual tax amount: $600
- Date on market: 9/3/2026
- Electric utility on property: Yes
Estimated market value
$485,400
$461,000 - $510,000
$3,021/mo
Price history
| Date | Event | Price |
|---|---|---|
| 5/12/2026 | Listed for sale | $489,900$169/sqft |
Source: MLS United #4117834 Report a problem | ||
| 4/3/2026 | Pending sale | $489,900$169/sqft |
Source: MLS United #4117834 Report a problem | ||
| 6/30/2025 | Listed for sale | $489,900$169/sqft |
Source: MLS United #4117834 Report a problem | ||
| 6/24/2025 | Listing removed | $489,900$169/sqft |
Source: MLS United #4073811 Report a problem | ||
| 1/31/2025 | Listed for sale | $489,900$169/sqft |
Source: MLS United #4073811 Report a problem | ||
| 1/19/2025 | Listing removed | $489,900$169/sqft |
Source: MLS United #4073811 Report a problem | ||
| 6/1/2024 | Price change | $489,900-1.8%$169/sqft |
Source: MLS United #4073811 Report a problem | ||
| 3/18/2024 | Listed for sale | $498,900$172/sqft |
Source: MLS United #4073811 Report a problem | ||
Public tax history
| Year | Property taxes | Tax assessment |
|---|---|---|
| 2025 | $334 -17.5% | $4,050 |
| 2024 | $405 | $4,050 |
| 2023 | $405 | $4,050 |
| 2022 | $405 | $4,050 |
| 2021 | $405 | $4,050 |
Find assessor info on the county website
Monthly payment
Est. payment
Payment breakdown
Explore the cost of this home by adjusting the details. Changes won't be saved.Climate risks
Neighborhood: 38651
Nearby schools
Schools provided by the listing agent
- Elementary: Lewisburg
- Middle: Lewisburg Middle
- High: Lewisburg
Source: MLS United. This data may not be complete. We recommend contacting the local school district to confirm school assignments for this home.
Similar homes
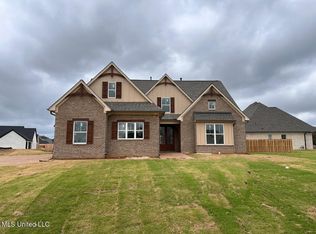
- $530,0004 bd3 ba3k sqft1817 Caribe Dr, Nesbit, MS 38651New Construction
 MLS ID #4122508, Helen K Massey, United Real Estate Mid-South. MLS United
 - $530,0004 bd4 ba3.1k sqft1735 Bakersfield Way, Nesbit, MS 38651New Construction
 MLS ID #4119372, Helen K Massey, United Real Estate Mid-South. MLS United
 - $548,0005 bd3 ba3k sqft4365 Edison Dr, Nesbit, MS 38651New Construction
 MLS ID #4152650, Mitzi S Hodge, Crye-Leike Hernando. MLS United
 - $558,0005 bd3 ba3.1k sqft1711 Caribe Dr, Nesbit, MS 38651New Construction
 MLS ID #4152910, Mitzi S Hodge, Crye-Leike Hernando. MLS United
