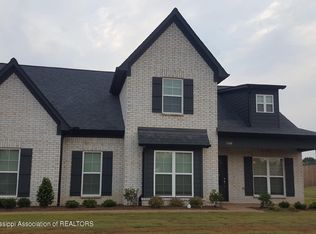
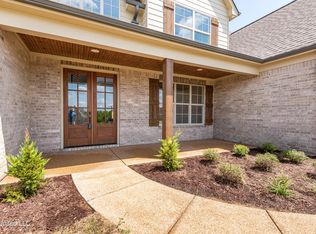
Better than new and move-in ready! SELLER WILL CONSIDER HELPING WITH BUYER'S CLOSING COSTS! Built in 2022, this stunning 5-bedroom, 3-bath home is located in the highly sought-after Bakersfield neighborhood within the award-winning Lewisburg School District. Designed with both comfort and functionality in mind, this open-concept floor plan features the primary suite downstairs along with two additional bedrooms in a desirable split-bedroom layout. Upstairs offers two more bedrooms and a full bath, or use one bedroom as a spacious bonus room to fit your needs. The beautiful kitchen is the heart of the home, boasting stainless steel appliances, a 5-burner gas cooktop, farmhouse sink, large center island, and abundant counter space—perfect for entertaining and everyday living. The luxurious primary suite features a spa-like bath with a walk-through shower complete with dual shower heads, a standalone soaking tub, double vanities, and a huge walk-in closet. With modern finishes, ample space, and an unbeatable location, this home offers all the benefits of new construction without the wait.
Active
Price cut: $5K (8/24)
$445,000
4770 Bakers Trl, Nesbit, MS 38651
5beds
2,465sqft
Residential, Single Family Residence
Built in 2022
0.7 Acres Lot
$-- Zestimate®
$181/sqft
$-- HOA
What's special
Primary suite downstairsFarmhouse sinkOpen-concept floor planLarge center islandBeautiful kitchenModern finishesAbundant counter space
- 129 days
- 134
- 13
Zillow last checked:
Listing updated:
Listed by:
Kristi C McNeely 901-568-7365,
Crye-Leike Of MS-OB 662-895-8300
Source: MLS United,MLS#: 4151972
Facts & features
Interior
Bedrooms & bathrooms
- Bedrooms: 5
- Bathrooms: 3
- Full bathrooms: 3
Primary bedroom
- Description: 13x16
- Level: Main
Bedroom
- Description: 12x12
- Level: Main
Bedroom
- Description: 11x12
- Level: Main
Bedroom
- Description: 11x11
- Level: Second
Bedroom
- Description: 17x18
- Level: Second
Dining room
- Description: 12x12
- Level: Main
Great room
- Description: 20x16
- Level: Main
Kitchen
- Description: 12x13
- Level: Main
Heating
- Central, Fireplace(s), Forced Air, Natural Gas
Cooling
- Ceiling Fan(s), Central Air, Electric, Multi Units
Appliances
- Included: Dishwasher, Disposal, ENERGY STAR Qualified Appliances, Gas Cooktop, Microwave, Self Cleaning Oven, Stainless Steel Appliance(s)
- Laundry: Laundry Room, Lower Level
Features
- Breakfast Bar, Ceiling Fan(s), Eat-in Kitchen, Granite Counters, High Ceilings, High Speed Internet, Kitchen Island, Pantry, Recessed Lighting, Soaking Tub, Tray Ceiling(s), Walk-In Closet(s), Other, Double Vanity
- Flooring: Vinyl, Carpet, Ceramic Tile
- Doors: Dead Bolt Lock(s), Fiberglass, Insulated, Metal Insulated
- Windows: Blinds, Insulated Windows, Vinyl
- Has fireplace: Yes
- Fireplace features: Gas Log, Great Room
Interior area
- Total structure area: 2,465
- Total interior livable area: 2,465 sqft
Video & virtual tour
Property
Parking
- Total spaces: 2
- Parking features: Driveway, Garage Door Opener, Garage Faces Side, Direct Access, Concrete
- Garage spaces: 2
- Has uncovered spaces: Yes
Features
- Levels: Two
- Stories: 2
- Patio & porch: Patio
- Exterior features: Rain Gutters
- Fencing: None
- Waterfront features: None
Lot
- Size: 0.7 Acres
- Features: Landscaped
Details
- Parcel number: 2077260800005000
Construction
Type & style
- Home type: SingleFamily
- Architectural style: Traditional
- Property subtype: Residential, Single Family Residence
Materials
- Brick
- Foundation: Slab
- Roof: Architectural Shingles
Condition
- Move In Ready
- New construction: No
- Year built: 2022
Utilities & green energy
- Sewer: Public Sewer
- Water: Public
- Utilities for property: Electricity Connected, Natural Gas Connected, Sewer Connected, Water Connected, Fiber to the House
Community & HOA
Community
- Security: Smoke Detector(s)
- Subdivision: Bakersfield
HOA
- Has HOA: No
Location
- Region: Nesbit
Financial & listing details
- Price per square foot: $181/sqft
- Annual tax amount: $2,487
- Date on market: 6/8/2026
- Electric utility on property: Yes
Estimated market value
Not available
Estimated sales range
Not available
$2,585/mo
Price history
| Date | Event | Price |
|---|---|---|
| 8/24/2026 | Price change | $445,000-1.1%$181/sqft |
Source: MLS United #4151972 Report a problem | ||
| 6/8/2026 | Listed for sale | $450,000$183/sqft |
Source: MLS United #4151972 Report a problem | ||
Public tax history
Tax history is unavailable.
Monthly payment
Est. payment
Payment breakdown
Explore the cost of this home by adjusting the details. Changes won't be saved.Climate risks
Neighborhood: 38651
Nearby schools
Schools provided by the listing agent
- Elementary: Lewisburg
- Middle: Lewisburg Middle
- High: Lewisburg
Source: MLS United. This data may not be complete. We recommend contacting the local school district to confirm school assignments for this home.
Similar homes
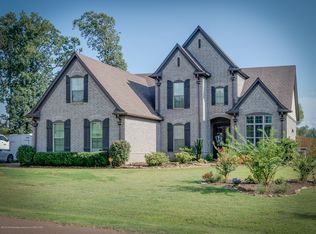
- $459,9005 bd3 ba2.9k sqft4887 Bakers Trl, Nesbit, MS 38651For Sale
 MLS ID #4162045, Chad Barnette, Dream Maker Realty. MLS United
 - $429,0004 bd3 ba3k sqft4713 Bakersfield Dr, Nesbit, MS 38651For Sale
 MLS ID #4152888, Barbara Stewart, Crye-Leike Of MS-OB. MLS United
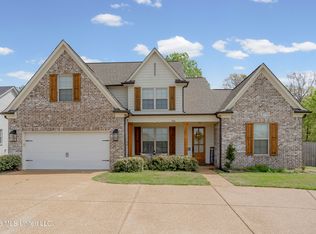
 - $449,9005 bd3 ba2.9k sqft1706 Bristol Dr, Nesbit, MS 38651For Sale
 MLS ID #4144967, Mitzi S Hodge, Crye-Leike Hernando. MLS United
 - $464,9003 bd3 ba2.6k sqft4744 Bakers Trl E, Nesbit, MS 38651For Sale
 MLS ID #4163523, Bill Stoddard, Turn Key Realty Group LLC. MLS United
