Split 4-bedroom 2 1/2-bath plan called the Roseglen. This home has master bedroom down and 2 bedrooms up plus a finished 14 X 24 game room. There is a large eat-in kitchen with upgraded cabinets, island with breakfast bar, and granite counter tops. There is a formal dining room and spacious great room with gas fireplace surrounded by built-in bookshelves. The master bedroom has a salon bath that includes: walk through tiled shower, large soaking tub, two sinks and cabinets, and huge walk in closet. Hardwood flooring in the entry, dining room, great room and master bedroom. Wrought iron stair railing, lots of lighting upgrades are only a few of the extras you will find in this home. The exterior has minimum maintenance w/brick and siding. Large covered back patio with ceiling fan.
Active
$464,900
4744 Bakers Trl E, Nesbit, MS 38651
3beds
2,607sqft
Residential, Single Family Residence
Built in 2026
0.5 Acres Lot
$464,000 Zestimate®
$178/sqft
$-- HOA
What's special
Spacious great roomLarge soaking tubIsland with breakfast barFormal dining roomWrought iron stair railingLarge eat-in kitchenGranite counter tops
- 20 days
- 137
- 17
Likely to sell faster than
Zillow last checked:
Listing updated:
Listed by:
Bill Stoddard 901-351-3308,
Turn Key Realty Group LLC 662-510-8155
Source: MLS United,MLS#: 4163523
Facts & features
Interior
Bedrooms & bathrooms
- Bedrooms: 3
- Bathrooms: 3
- Full bathrooms: 2
- 1/2 bathrooms: 1
Primary bedroom
- Level: Lower
Bedroom
- Level: Upper
Bedroom
- Level: Upper
Dining room
- Level: Lower
Game room
- Level: Upper
Great room
- Level: Lower
Kitchen
- Level: Lower
Laundry
- Level: Lower
Heating
- Central, Fireplace(s), Natural Gas
Cooling
- Ceiling Fan(s), Central Air, Multi Units
Appliances
- Included: Dishwasher, Disposal, Double Oven, Electric Cooktop, Exhaust Fan, Stainless Steel Appliance(s), Tankless Water Heater
- Laundry: Laundry Room, Main Level
Features
- Bookcases, Breakfast Bar, Built-in Features, Ceiling Fan(s), Crown Molding, Eat-in Kitchen, Entrance Foyer, Kitchen Island, Open Floorplan, Pantry, Recessed Lighting, Soaking Tub, Vaulted Ceiling(s), Walk-In Closet(s), Wired for Sound, Double Vanity
- Flooring: Carpet, Ceramic Tile, Hardwood
- Doors: Dead Bolt Lock(s), Hinged Patio
- Windows: Screens, Vinyl
- Has fireplace: Yes
- Fireplace features: Gas Log, Great Room, Ventless
Interior area
- Total structure area: 2,607
- Total interior livable area: 2,607 sqft
Video & virtual tour
Property
Parking
- Total spaces: 2
- Parking features: Garage Door Opener, Concrete
- Garage spaces: 2
Features
- Levels: Two
- Stories: 2
- Exterior features: Rain Gutters
- Waterfront features: None
Lot
- Size: 0.5 Acres
Details
- Parcel number: 2077260800004900
Construction
Type & style
- Home type: SingleFamily
- Architectural style: Other
- Property subtype: Residential, Single Family Residence
Materials
- Brick
- Foundation: Slab
- Roof: Architectural Shingles
Condition
- New Construction
- New construction: No
- Year built: 2026
Utilities & green energy
- Sewer: Public Sewer
- Water: Public
- Utilities for property: Electricity Connected, Natural Gas Connected, Sewer Connected, Water Connected
Community & HOA
Community
- Security: Carbon Monoxide Detector(s), Prewired, Secured Garage/Parking, Security Lights, Smoke Detector(s)
- Subdivision: Bakersfield
HOA
- Has HOA: Yes
- Services included: Other
Location
- Region: Nesbit
Financial & listing details
- Price per square foot: $178/sqft
- Tax assessed value: $27,000
- Annual tax amount: $334
- Date on market: 9/24/2026
- Electric utility on property: Yes
Estimated market value
$464,000
$441,000 - $487,000
$2,458/mo
Price history
| Date | Event | Price |
|---|---|---|
| 9/24/2026 | Listed for sale | $464,900$178/sqft |
Source: MLS United #4163523 Report a problem | ||
Public tax history
| Year | Property taxes | Tax assessment |
|---|---|---|
| 2025 | $334 -17.5% | $4,050 |
| 2024 | $405 | $4,050 |
| 2023 | $405 | $4,050 |
| 2022 | $405 | $4,050 |
| 2021 | $405 | $4,050 |
Find assessor info on the county website
Monthly payment
Est. payment
Payment breakdown
Explore the cost of this home by adjusting the details. Changes won't be saved.Climate risks
Neighborhood: 38651
Nearby schools
Schools provided by the listing agent
- Elementary: Lewisburg
- Middle: Lewisburg Middle
- High: Lewisburg
Source: MLS United. This data may not be complete. We recommend contacting the local school district to confirm school assignments for this home.

Similar homes
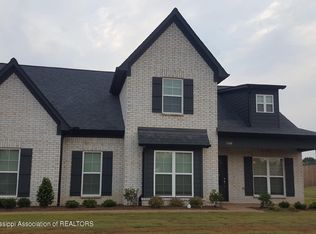
- $459,9995 bd3 ba2.9k sqft4887 Bakers Trl, Nesbit, MS 38651For Sale
 MLS ID #4162045, Chad Barnette, Dream Maker Realty. MLS United
 - $429,0004 bd3 ba3k sqft4713 Bakersfield Dr, Nesbit, MS 38651For Sale
 MLS ID #4152888, Barbara Stewart, Crye-Leike Of MS-OB. MLS United
 - $445,0005 bd3 ba2.4k sqft4770 Bakers Trl, Nesbit, MS 38651For Sale
 MLS ID #4151972, Kristi C McNeely, Crye-Leike Of MS-OB. MLS United
 - $489,9004 bd3 ba2.8k sqft4789 Bakers Trl E, Nesbit, MS 38651New Construction
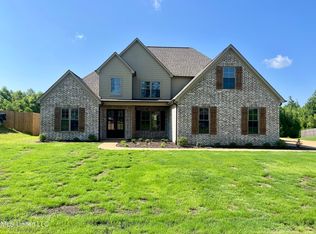 MLS ID #4117834, Bill Stoddard, Turn Key Realty Group LLC. MLS United
