Welcome to Bridgetown. You will love the lake, the playground area and the community center. This remodeled home sits in a dead in cove surrounded by trees. 4 bedrooms, 3 full bathrooms, living room with fireplace, kitchen with breakfast room, dining room and a sunroom. You will have plenty of parking with a double garage and 2 carport spaces. You will also find a covered front porch and a lot of uncovered patio area. There is also a shed for the man of the house.
Active
$385,000
4042 Huron Ct, Nesbit, MS 38651
4beds
2,128sqft
Residential, Single Family Residence
Built in 1992
0.29 Acres Lot
$374,600 Zestimate®
$181/sqft
$33/mo HOA
What's special
- 20 days
- 791
- 50
Zillow last checked:
Listing updated:
Listed by:
Fran Boling 901-574-8322,
Crye-Leike Hernando 662-429-2442
Source: MLS United,MLS#: 4163421
Facts & features
Interior
Bedrooms & bathrooms
- Bedrooms: 4
- Bathrooms: 3
- Full bathrooms: 3
Primary bedroom
- Level: Upper
Bedroom
- Level: Main
Primary bathroom
- Level: Upper
Bathroom
- Level: Main
Dining room
- Level: Main
Living room
- Level: Main
Heating
- Central, Electric, Fireplace Insert
Cooling
- Ceiling Fan(s), Central Air, Electric
Appliances
- Included: Convection Oven, Dishwasher, Disposal, Electric Cooktop, Electric Range, Electric Water Heater, Exhaust Fan, Microwave, Self Cleaning Oven, Stainless Steel Appliance(s), Vented Exhaust Fan
- Laundry: Laundry Closet
Features
- Crown Molding, Double Vanity, Eat-in Kitchen, Granite Counters, Pantry
- Flooring: Ceramic Tile, Hardwood, See Remarks
- Doors: Dead Bolt Lock(s), Security, Storm Door(s)
- Windows: Blinds, Insulated Windows, Screens, Shutters, Window Coverings
- Has fireplace: Yes
- Fireplace features: Blower Fan, Gas Starter, Insert, Living Room
Interior area
- Total structure area: 2,128
- Total interior livable area: 2,128 sqft
Video & virtual tour
Property
Parking
- Total spaces: 4
- Parking features: Attached, Concrete, Garage Door Opener, Garage Faces Side, Parking Pad, Direct Access, Paved
- Attached garage spaces: 2
- Carport spaces: 2
- Covered spaces: 4
- Has uncovered spaces: Yes
Features
- Levels: Two
- Stories: 2
- Patio & porch: Front Porch, Glass Enclosed, Patio
- Exterior features: Rain Gutters
- Fencing: Partial,Privacy,Wood
- On waterfront: Yes
- Waterfront features: Lake
Lot
- Size: 0.29 Acres
- Features: Irregular Lot, Landscaped
Details
- Additional structures: Shed(s)
- Parcel number: 2076230200030100
- Zoning description: Single Family Residential
Construction
Type & style
- Home type: SingleFamily
- Architectural style: Traditional
- Property subtype: Residential, Single Family Residence
Materials
- Brick, Concrete, Siding
- Foundation: Slab
- Roof: Composition
Condition
- Updated/Remodeled
- New construction: No
- Year built: 1992
Utilities & green energy
- Sewer: Public Sewer
- Water: Public
- Utilities for property: Electricity Connected, Natural Gas Connected, Sewer Connected, Water Connected
Community & HOA
Community
- Features: Boating, Clubhouse, Fishing, Lake, Park, Playground
- Security: Smoke Detector(s)
- Subdivision: Bridgetown
HOA
- Has HOA: Yes
- Services included: Maintenance Grounds
- HOA fee: $400 annually
Location
- Region: Nesbit
Financial & listing details
- Price per square foot: $181/sqft
- Tax assessed value: $152,167
- Annual tax amount: $637
- Date on market: 9/24/2026
- Electric utility on property: Yes
Estimated market value
$374,600
$356,000 - $393,000
$2,331/mo
Price history
| Date | Event | Price |
|---|---|---|
| 9/24/2026 | Listed for sale | $385,000$181/sqft |
Source: MLS United #4163421 Report a problem | ||
Public tax history
| Year | Property taxes | Tax assessment |
|---|---|---|
| 2025 | $637 -17.5% | $15,217 |
| 2024 | $772 | $15,217 |
| 2023 | $772 | $15,217 |
| 2022 | $772 | $15,217 |
| 2021 | $772 -30.4% | $15,217 +8% |
| 2020 | $1,109 | $14,096 |
| 2019 | $1,109 | $14,096 |
| 2018 | $1,109 +3.5% | $14,096 +3.5% |
| 2017 | $1,072 | $13,623 +0.2% |
| 2016 | $1,072 -21.7% | $13,595 -46% |
| 2015 | $1,369 +28.1% | $25,190 +85.3% |
| 2014 | $1,069 +7.3% | $13,595 |
| 2013 | $997 | $13,595 +5.6% |
| 2010 | -- | $12,876 |
| 2009 | -- | $12,876 |
| 2008 | -- | $12,876 |
Find assessor info on the county website
Monthly payment
Est. payment
Payment breakdown
Explore the cost of this home by adjusting the details. Changes won't be saved.Climate risks
Neighborhood: 38651
Nearby schools
Schools provided by the listing agent
- Elementary: Lewisburg
- Middle: Lewisburg Middle
- High: Lewisburg
Source: MLS United. This data may not be complete. We recommend contacting the local school district to confirm school assignments for this home.
Similar homes
- $359,9004 bd3 ba2.4k sqft4370 Bienville Rd, Nesbit, MS 38651For Sale
 MLS ID #4161545, Nannette Deshazo, Coldwell Banker Collins-Maury Southaven. MLS United
 - $368,0003 bd2 ba1.9k sqft2398 Placid Cv, Nesbit, MS 38651For Sale
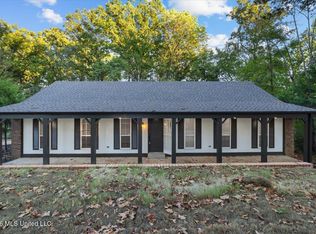 MLS ID #4164903, Flor D Bernal, Crye-Leike Of TN-Collierville. MLS United
 - $389,9004 bd3 ba2.7k sqft4019 Victoria Dr, Nesbit, MS 38651For Sale
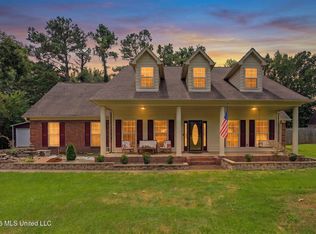 MLS ID #4160069, Lori L Grant, eXp Realty. MLS United
 - $439,9004 bd3 ba2.3k sqft2960 Molly Cv, Nesbit, MS 38651For Sale
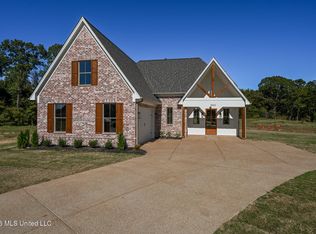 MLS ID #4165022, Wayne Bartley, Dream Maker Realty. MLS United
