
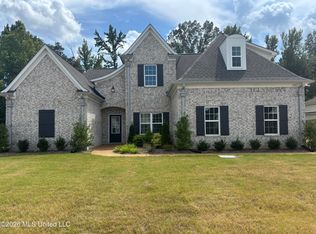
This is the beautiful Stoneleigh Cottage plan. It is 3 bedrooms and 2 1/2 baths. The vaulted ceilings in the family room open into the kitchen. The kitchen has custom cabinets and stainless steel appliances. The 1st floor also has a breakfast room and a formal dining room. Floor 2 has bedroom 2 and 3 and a full bath. It also has a loft area.
Active
$410,000
3641 Kreunen St, Nesbit, MS 38651
3beds
2,150sqft
Residential, Single Family Residence
Built in 2026
9,583 Square Feet Lot
$-- Zestimate®
$191/sqft
$50/mo HOA
What's special
Loft areaFormal dining roomBreakfast roomStainless steel appliances
- 3 days
- 117
- 2
Zillow last checked:
Listing updated:
Listed by:
Helen K Massey 662-470-6058,
United Real Estate Mid-South 662-470-6058,
Rebecca Reeves 901-857-8350
Source: MLS United,MLS#: 4160477
Facts & features
Interior
Bedrooms & bathrooms
- Bedrooms: 3
- Bathrooms: 3
- Full bathrooms: 2
- 1/2 bathrooms: 1
Primary bedroom
- Description: 15'6x15
- Level: Main
Bedroom
- Description: 11'5x12'6
- Level: Upper
Bedroom
- Description: 12x13
- Level: Upper
Dining room
- Description: 11'6x12
- Level: Main
Family room
- Description: 18x16'6
- Level: Main
Loft
- Level: Upper
Heating
- Central, Natural Gas
Cooling
- Ceiling Fan(s), Central Air, Electric
Appliances
- Included: Dishwasher, Disposal, ENERGY STAR Qualified Appliances, ENERGY STAR Qualified Dishwasher, Gas Cooktop, Gas Water Heater, Microwave, Stainless Steel Appliance(s), Water Heater
- Laundry: Electric Dryer Hookup, Laundry Room, Main Level, Washer Hookup
Features
- Ceiling Fan(s), Crown Molding, Double Vanity, Entrance Foyer, Granite Counters, Kitchen Island, Open Floorplan, Primary Downstairs, Soaking Tub, Walk-In Closet(s)
- Flooring: Carpet, Ceramic Tile, Hardwood
- Doors: Dead Bolt Lock(s), ENERGY STAR Qualified Doors
- Windows: Vinyl
- Has fireplace: Yes
- Fireplace features: Gas Log, Great Room
Interior area
- Total structure area: 2,150
- Total interior livable area: 2,150 sqft
Video & virtual tour
Property
Parking
- Total spaces: 2
- Parking features: Carriage Load, Concrete
- Garage spaces: 2
Features
- Levels: Two
- Stories: 2
- Exterior features: Rain Gutters
Lot
- Size: 9,583 Square Feet
- Dimensions: 63 x 155
- Features: Level, Rectangular Lot
Details
- Parcel number: Unassigned
- Zoning description: General Residential
Construction
Type & style
- Home type: SingleFamily
- Architectural style: Traditional
- Property subtype: Residential, Single Family Residence
Materials
- Brick
- Foundation: Slab
- Roof: Architectural Shingles
Condition
- New Construction
- New construction: Yes
- Year built: 2026
Utilities & green energy
- Sewer: Public Sewer
- Water: Public
- Utilities for property: Electricity Connected, Natural Gas Connected, Water Connected
Community & HOA
Community
- Features: Curbs, Hiking/Walking Trails, Lake, Park, Pool, Sidewalks
- Security: Carbon Monoxide Detector(s), Smoke Detector(s)
- Subdivision: Williams Ridge
HOA
- Has HOA: Yes
- Services included: Maintenance Grounds, Pool Service
- HOA fee: $600 annually
Location
- Region: Nesbit
Financial & listing details
- Price per square foot: $191/sqft
- Annual tax amount: $400
- Date on market: 8/26/2026
- Electric utility on property: Yes
Estimated market value
Not available
Estimated sales range
Not available
Not available
Price history
| Date | Event | Price |
|---|---|---|
| 8/26/2026 | Listed for sale | $410,000$191/sqft |
Source: MLS United #4160477 Report a problem | ||
Public tax history
Tax history is unavailable.
Monthly payment
Est. payment
Payment breakdown
Explore the cost of this home by adjusting the details. Changes won't be saved.Climate risks
Neighborhood: 38651
Nearby schools
Schools provided by the listing agent
- Elementary: Desoto Central
- Middle: Desoto Central
- High: Desoto Central
Source: MLS United. This data may not be complete. We recommend contacting the local school district to confirm school assignments for this home.
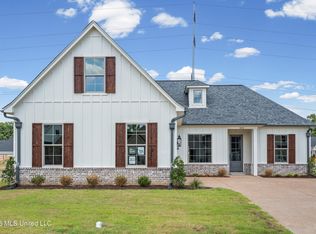
Similar homes
- $428,0003 bd2 ba2.2k sqft3636 Hatton Dr, Nesbit, MS 38651For Sale
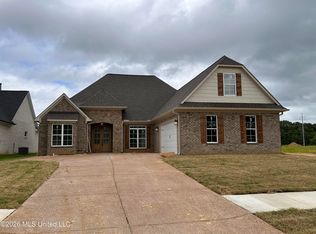 MLS ID #4152999, Rebecca Reeves, United Real Estate Mid-South. MLS United
 - $369,9003 bd2 ba2k sqft3482 Hatton Dr, Nesbit, MS 38651For Sale
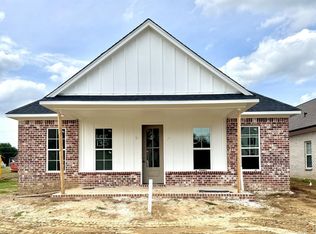 MLS ID #4153425, Shelby L Reeves, Crye-Leike Hernando. MLS United
 - $385,0003 bd3 ba2.4k sqft2405 Pleasant Hill Rd, Nesbit, MS 38651New Construction
 MLS ID #4150053, Emery P McKenzie, Kaizen Realty. MLS United
 - $429,9004 bd3 ba2.4k sqft939 Buttermilk Dr, Nesbit, MS 38651New Construction
 MLS ID #4105181, Haley Albonetti, Haley and Associates Real Estate Services, LLC. MLS United
