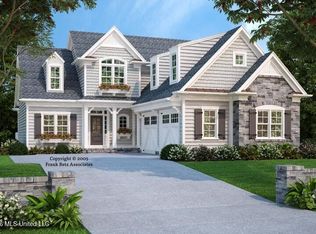
Welcome to this beautiful new home with 4 bedrooms/2 3/4 bath that offers the perfect blend of space, functionality and style. The family, kitchen and dining area are open to each other perfect for families or entertaining. This split floor plan has custom cabinets and granite throughout the house. The kitchen has stainless steel appliances and undercounter lighting. The primary bedroom opens into a spacious bathroom with a walk in shower with a rainhead shower head and a soaker tub. The large primary closet opens into the laundry room. This new home also has an expandable bonus room, covered back porch and ceiling fans through out the house. Williams Ridge also has a community pool and walking trail.
Pending
$399,900
3631 Kreunen St, Nesbit, MS 38651
4beds
2,105sqft
Residential, Single Family Residence
Built in 2025
9,583 Square Feet Lot
$399,500 Zestimate®
$190/sqft
$50/mo HOA
What's special
Covered back porchExpandable bonus roomSpacious bathroomLarge primary closetSoaker tubCustom cabinetsCeiling fans
- 318 days
- 82
- 5
Zillow last checked:
Listing updated:
Listed by:
Rebecca Reeves 901-857-8350,
United Real Estate Mid-South 662-470-6058,
Helen K Massey 662-470-6058
Source: MLS United,MLS#: 4128843
Facts & features
Interior
Bedrooms & bathrooms
- Bedrooms: 4
- Bathrooms: 3
- Full bathrooms: 2
- 3/4 bathrooms: 1
Primary bedroom
- Description: 13x18
Bedroom
- Description: 13x12
- Level: Main
Bedroom
- Description: 13x13
- Level: Main
Bedroom
- Description: 10x10
- Level: Main
Family room
- Description: 19x26
- Level: Main
Heating
- Central, Natural Gas
Cooling
- Ceiling Fan(s), Central Air, Electric
Appliances
- Included: Dishwasher, Disposal, Free-Standing Gas Oven, Gas Water Heater, Microwave, Stainless Steel Appliance(s)
- Laundry: Laundry Room, Main Level
Features
- Ceiling Fan(s), Crown Molding, Eat-in Kitchen, Granite Counters, Kitchen Island, Open Floorplan, Soaking Tub, Breakfast Bar
- Flooring: Carpet, Hardwood, Tile
- Doors: Dead Bolt Lock(s)
- Has fireplace: Yes
- Fireplace features: Gas Log, Living Room
Interior area
- Total structure area: 2,105
- Total interior livable area: 2,105 sqft
Video & virtual tour
Property
Parking
- Total spaces: 2
- Parking features: Carriage Load, Direct Access, Concrete
- Garage spaces: 2
Features
- Levels: One and One Half
- Stories: 1
- Patio & porch: Rear Porch
- Exterior features: Lighting, Private Yard, Rain Gutters
- Fencing: None
- Waterfront features: None
Lot
- Size: 9,583 Square Feet
- Dimensions: 63 x 155
- Features: Level, Rectangular Lot
Details
- Parcel number: Unassigned
Construction
Type & style
- Home type: SingleFamily
- Architectural style: Traditional
- Property subtype: Residential, Single Family Residence
Materials
- Brick
- Foundation: Slab
- Roof: Architectural Shingles
Condition
- New Construction
- New construction: Yes
- Year built: 2025
Utilities & green energy
- Sewer: Public Sewer
- Water: Public
- Utilities for property: Electricity Connected, Natural Gas Connected, Sewer Connected, Water Connected
Community & HOA
Community
- Features: Hiking/Walking Trails, Pool
- Security: Carbon Monoxide Detector(s), Smoke Detector(s)
- Subdivision: Williams Ridge
HOA
- Has HOA: Yes
- Services included: Maintenance Grounds, Pool Service
- HOA fee: $600 annually
Location
- Region: Nesbit
Financial & listing details
- Price per square foot: $190/sqft
- Annual tax amount: $400
- Date on market: 5/4/2026
- Electric utility on property: Yes
Estimated market value
$399,500
$380,000 - $419,000
$2,633/mo
Price history
| Date | Event | Price |
|---|---|---|
| 8/17/2026 | Pending sale | $399,900$190/sqft |
Source: MLS United #4128843 Report a problem | ||
| 10/16/2025 | Listed for sale | $399,900$190/sqft |
Source: MLS United #4128843 Report a problem | ||
Public tax history
Tax history is unavailable.
Monthly payment
Est. payment
Payment breakdown
Explore the cost of this home by adjusting the details. Changes won't be saved.Climate risks
Neighborhood: 38651
Nearby schools
Schools provided by the listing agent
- Elementary: Desoto Central
- Middle: Desoto Central
- High: Desoto Central
Source: MLS United. This data may not be complete. We recommend contacting the local school district to confirm school assignments for this home.
Similar homes
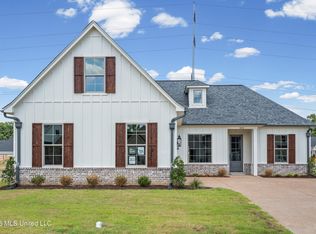
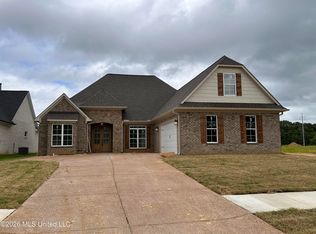
- $428,0003 bd2 ba2.2k sqft3636 Hatton Dr, Nesbit, MS 38651For Sale
 MLS ID #4152999, Rebecca Reeves, United Real Estate Mid-South. MLS United
 - $385,0003 bd3 ba2.4k sqft2405 Pleasant Hill Rd, Nesbit, MS 38651New Construction
 MLS ID #4150053, Emery P McKenzie, Kaizen Realty. MLS United
 - $399,9004 bd3 ba2.4k sqft5290 Watson View Dr, Nesbit, MS 38651New Construction
 MLS ID #4124596, Wanda Lambert, Bridgforth Realty, Inc.. MLS United
 - $370,0004 bd3 ba2.2k sqft2204 Watson Vw E, Nesbit, MS 38651For Sale
 MLS ID #4155105, Rebecca Reeves, United Real Estate Mid-South. MLS United
