**BUILT IN 2024 AND NEVER OCCUPIED!** Discover this beautiful, move-in-ready home situated on a premium, level lot—one of the largest in the subdivision! The expansive backyard offers plenty of space to create your own outdoor oasis, perfect for relaxing, entertaining, or enjoying outdoor activities. Inside, you'll find 3 bedrooms and 2 full bathrooms on the main level, along with a modern kitchen featuring stainless steel appliances, quartz countertops, and a stylish subway tile backsplash. Upstairs features a spacious bonus room or optional 4th bedroom with its own full bathroom, offering excellent flexibility for guests, a private retreat, or additional living space. Originally purchased for relocation, this home has never been occupied and is ready for its first residents! Don't miss this opportunity to own a nearly new home with exceptional indoor and outdoor living potential! #NorthwestMississippiHomes #Built2024 #NeverOccupied #PremiumLot #MoveInReady #MississippiRealEstate
Active
$415,000
6712 Mayberry Ln, Southaven, MS 38672
3beds
2,131sqft
Residential, Single Family Residence
Built in 2024
0.35 Acres Lot
$411,800 Zestimate®
$195/sqft
$33/mo HOA
What's special
Expansive backyardModern kitchenStainless steel appliancesStylish subway tile backsplashQuartz countertopsPremium level lot
- 4 days
- 80
- 3
Likely to sell faster than
Zillow last checked:
Listing updated:
Listed by:
Anthony O Mannie 901-338-3124,
Kaizen Realty 901-221-4041
Source: MLS United,MLS#: 4165498
Facts & features
Interior
Bedrooms & bathrooms
- Bedrooms: 3
- Bathrooms: 3
- Full bathrooms: 3
Bedroom
- Level: First
Heating
- Central, Natural Gas
Cooling
- Ceiling Fan(s), Central Air
Appliances
- Included: Dishwasher, Disposal, Microwave, Range Hood, Stainless Steel Appliance(s)
Features
- Ceiling Fan(s), Crown Molding, Double Vanity, Granite Counters, Kitchen Island, Open Floorplan, Soaking Tub, Walk-In Closet(s)
- Flooring: Carpet, Hardwood, Tile
- Has fireplace: Yes
- Fireplace features: Gas Log, Living Room
Interior area
- Total structure area: 2,131
- Total interior livable area: 2,131 sqft
Video & virtual tour
Property
Parking
- Total spaces: 2
- Parking features: Garage
- Garage spaces: 2
Features
- Levels: Two
- Stories: 2
- Exterior features: Rain Gutters
Lot
- Size: 0.35 Acres
Details
- Parcel number: 1078333200014500
Construction
Type & style
- Home type: SingleFamily
- Property subtype: Residential, Single Family Residence
Materials
- Brick
- Foundation: Slab
- Roof: Architectural Shingles
Condition
- Move In Ready
- New construction: No
- Year built: 2024
Utilities & green energy
- Sewer: Public Sewer
- Water: Public
- Utilities for property: Cable Available, Electricity Connected, Natural Gas Connected, Sewer Connected, Water Connected
Community & HOA
Community
- Subdivision: Silo Square
HOA
- Has HOA: Yes
- Services included: Management
- HOA fee: $400 annually
Location
- Region: Southaven
Financial & listing details
- Price per square foot: $195/sqft
- Tax assessed value: $330,572
- Annual tax amount: $4,014
- Date on market: 10/14/2026
- Electric utility on property: Yes
Estimated market value
$411,800
$391,000 - $432,000
$2,545/mo
Price history
| Date | Event | Price |
|---|---|---|
| 10/14/2026 | Listed for sale | $415,000-1%$195/sqft |
Source: MLS United #4165498 Report a problem | ||
| 8/31/2026 | Listing removed | $419,000$197/sqft |
Source: MLS United #4141123 Report a problem | ||
| 8/4/2026 | Price change | $419,000-1.4%$197/sqft |
Source: MLS United #4141123 Report a problem | ||
| 3/23/2026 | Price change | $425,000-1.2%$199/sqft |
Source: MLS United #4141123 Report a problem | ||
| 3/4/2026 | Listed for sale | $430,000+6.5%$202/sqft |
Source: MLS United #4141123 Report a problem | ||
| 9/12/2024 | Sold | -- |
Source: MLS United #4079658 Report a problem | ||
| 5/23/2024 | Pending sale | $403,900$190/sqft |
Source: MLS United #4079658 Report a problem | ||
| 5/14/2024 | Listed for sale | $403,900$190/sqft |
Source: MLS United #4079658 Report a problem | ||
Public tax history
| Year | Property taxes | Tax assessment |
|---|---|---|
| 2025 | $4,014 +508.9% | $33,057 +634.6% |
| 2024 | $659 | $4,500 |
Find assessor info on the county website
Monthly payment
Est. payment
Payment breakdown
Explore the cost of this home by adjusting the details. Changes won't be saved.Climate risks
Neighborhood: 38672
Nearby schools
Schools provided by the listing agent
- Elementary: Desoto Central
- Middle: Desoto Central
- High: Desoto Central
Source: MLS United. This data may not be complete. We recommend contacting the local school district to confirm school assignments for this home.
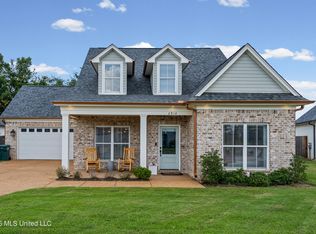
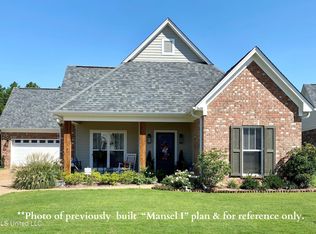

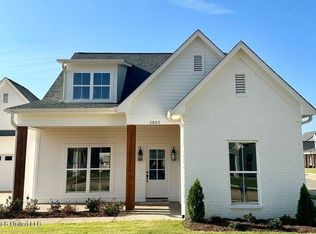
Similar homes
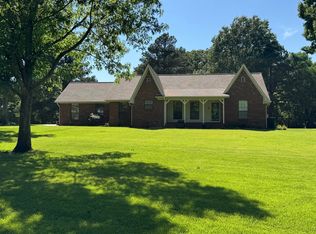
- $399,0004 bd2 ba2k sqft1728 Ryker Rd, Southaven, MS 38672For Sale
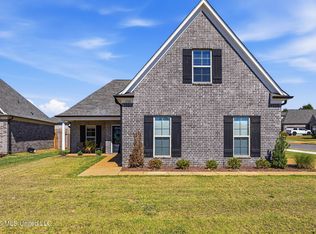 MLS ID #4165318, Malinda Gullick, Dream Maker Realty. MLS United
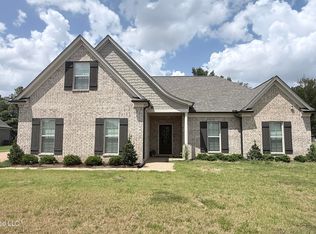
 - $397,9003 bd2 ba2.2k sqft5205 Marthavale Cv, Southaven, MS 38671For Sale
 MLS ID #4114212, Tony Cai, eXp Realty. MLS United
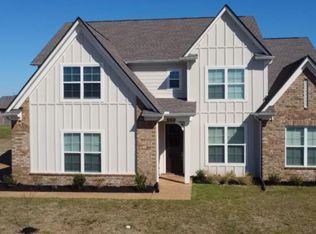
 - $393,0004 bd2 ba2.3k sqft4968 Witt Cv, Olive Branch, MS 38654For Sale
 MLS ID #4159020, Anthony O Mannie, Kaizen Realty. MLS United
 - $429,8005 bd3 ba2.4k sqft5302 Aylesbury Ln, Olive Branch, MS 38654For Sale
 MLS ID #4144549, Gregory B Harris, Crye-Leike Of MS-OB. MLS United
