Welcome to Lake Living at Its Best! This beautifully remodeled one-level home offers the perfect blend of style, comfort, and functionality with 4 bedrooms, 3 full bathrooms, and the rare advantage of two spacious primary suites. Every inch of this home has been thoughtfully updated, making it truly move-in ready. The stunning kitchen is the heart of the home, featuring quartz countertops, brand-new appliances, including a double oven, a cabinet-level built-in microwave, an electric cooktop, and two oversized pantries for exceptional storage. The kitchen opens seamlessly to the inviting great room, where a charming brick fireplace creates the perfect gathering space for family and friends. The home also features a formal dining room, a separate sitting area adjacent to the second primary suite, and a dedicated laundry room. Three of the four bedrooms offer walk-in closets, providing abundant storage throughout. Recent renovations include new luxury vinyl plank flooring, upgraded vinyl windows, new ceiling fans and designer light fixtures, new interior door hardware, new plumbing fixtures, new bathroom vanities with quartz countertops, frameless glass shower doors, freshly painted brick, new shutters, and beautiful cedar porch posts that enhance the home's curb appeal. Outside, you'll find a fenced backyard along with ample parking and turnaround space. Located in the highly sought-after Lewisburg School District and just minutes from I-269, this exceptional home is nestled in a desirable lake community featuring two large lakes for boating and fishing, a community clubhouse, and a private beach-style swimming area. Offering modern updates, flexible living spaces, and incredible neighborhood amenities, this home is the complete package.
Active
Price cut: $19.9K (9/8)
$310,000
4490 Big Horn Dr S, Nesbit, MS 38651
4beds
2,100sqft
Residential, Single Family Residence
Built in 1975
0.39 Acres Lot
$-- Zestimate®
$148/sqft
$33/mo HOA
What's special
Dedicated laundry roomTwo spacious primary suitesFreshly painted brickFormal dining roomCharming brick fireplaceDouble ovenElectric cooktop
- 30 days
- 1,216
- 90
Zillow last checked:
Listing updated:
Listed by:
Brian Couch 901-461-7653,
Burch Realty Group Hernando 662-449-1700,
Terry Thomas 901-428-1827
Source: MLS United,MLS#: 4158677
Facts & features
Interior
Bedrooms & bathrooms
- Bedrooms: 4
- Bathrooms: 3
- Full bathrooms: 3
Primary bedroom
- Description: 18.9 X 13.10
- Level: First
Primary bedroom
- Description: 18.3 X 10.8
- Level: First
Bedroom
- Description: 10.5 X 10.2
- Level: First
Bedroom
- Description: 13.5 X 9.5
- Level: First
Dining room
- Description: 14.9 X 10.9
- Level: First
Great room
- Description: 19 X 13.6
- Level: First
Kitchen
- Description: 20 X 9
- Level: First
Living room
- Description: 13 X 11.6
- Level: First
Heating
- Central, Natural Gas
Cooling
- Central Air
Appliances
- Included: Dishwasher, Double Oven, Electric Cooktop, Microwave, Stainless Steel Appliance(s), Vented Exhaust Fan
- Laundry: Laundry Room
Features
- Double Vanity, Entrance Foyer, Open Floorplan, Pantry
- Flooring: Vinyl
- Doors: Storm Door(s)
- Windows: Blinds, Vinyl
- Has fireplace: Yes
- Fireplace features: Great Room
Interior area
- Total structure area: 2,100
- Total interior livable area: 2,100 sqft
Video & virtual tour
Property
Parking
- Total spaces: 3
- Parking features: Open, Parking Pad, Concrete
- Has uncovered spaces: Yes
Features
- Levels: One
- Stories: 1
- Patio & porch: Front Porch
- Exterior features: Rain Gutters
- Fencing: Back Yard,Privacy,Wood
Lot
- Size: 0.39 Acres
- Features: Few Trees, Front Yard
Details
- Additional structures: Barn(s)
- Parcel number: 2076230100008200
Construction
Type & style
- Home type: SingleFamily
- Architectural style: Traditional
- Property subtype: Residential, Single Family Residence
Materials
- Brick
- Foundation: Slab
- Roof: Asphalt
Condition
- Updated/Remodeled
- New construction: No
- Year built: 1975
Utilities & green energy
- Sewer: Public Sewer
- Water: Public
- Utilities for property: Electricity Connected, Natural Gas Connected, Sewer Connected, Water Connected
Community & HOA
Community
- Features: Boating, Clubhouse, Fishing, Lake, Park, Playground
- Security: Security Lights
- Subdivision: Bridgetown
HOA
- Has HOA: Yes
- Services included: Maintenance Grounds, Management, Other
- HOA fee: $400 annually
Location
- Region: Nesbit
Financial & listing details
- Price per square foot: $148/sqft
- Tax assessed value: $104,199
- Annual tax amount: $241
- Date on market: 8/10/2026
- Electric utility on property: Yes
Estimated market value
Not available
Estimated sales range
Not available
Not available
Price history
| Date | Event | Price |
|---|---|---|
| 9/8/2026 | Price change | $310,000-6%$148/sqft |
Source: MLS United #4158677 Report a problem | ||
| 8/10/2026 | Listed for sale | $329,900+1.2%$157/sqft |
Source: MLS United #4158677 Report a problem | ||
| 7/8/2026 | Listing removed | $326,000$155/sqft |
Source: MLS United #4140373 Report a problem | ||
| 7/1/2026 | Listed for sale | $326,000$155/sqft |
Source: MLS United #4140373 Report a problem | ||
| 6/21/2026 | Pending sale | $326,000$155/sqft |
Source: MLS United #4140373 Report a problem | ||
| 6/16/2026 | Price change | $326,000-2.7%$155/sqft |
Source: MLS United #4140373 Report a problem | ||
| 5/18/2026 | Price change | $335,000-4.3%$160/sqft |
Source: MLS United #4140373 Report a problem | ||
| 4/13/2026 | Price change | $349,900-2.8%$167/sqft |
Source: MLS United #4140373 Report a problem | ||
| 2/25/2026 | Listed for sale | $359,900$171/sqft |
Source: MLS United #4140373 Report a problem | ||
Public tax history
| Year | Property taxes | Tax assessment |
|---|---|---|
| 2025 | $241 -17.5% | $10,420 |
| 2024 | $292 | $10,420 |
| 2023 | $292 | $10,420 |
| 2022 | $292 | $10,420 |
| 2021 | $292 | $10,420 |
| 2020 | $292 | $10,420 |
| 2019 | $292 | $10,420 |
| 2018 | $292 +9.4% | $10,420 +2.7% |
| 2017 | $267 | $10,149 |
| 2016 | $267 -73.9% | $10,149 -42.3% |
| 2015 | $1,022 +283.1% | $17,598 +73.4% |
| 2014 | $267 | $10,149 |
| 2013 | $267 | $10,149 |
| 2010 | -- | $10,149 |
| 2009 | -- | $10,149 |
| 2008 | -- | $10,149 |
Find assessor info on the county website
Monthly payment
Est. payment
Payment breakdown
Explore the cost of this home by adjusting the details. Changes won't be saved.Climate risks
Neighborhood: 38651
Nearby schools
Schools provided by the listing agent
- Elementary: Lewisburg
- Middle: Lewisburg Middle
- High: Lewisburg
Source: MLS United. This data may not be complete. We recommend contacting the local school district to confirm school assignments for this home.
Similar homes
- $394,9004 bd3 ba2.7k sqft4019 Victoria Dr, Nesbit, MS 38651For Sale
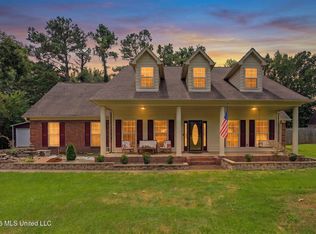 MLS ID #4160069, Lori L Grant, eXp Realty. MLS United
 - $445,0005 bd3 ba2.8k sqft1960 Bakersfield Dr N, Nesbit, MS 38651For Sale
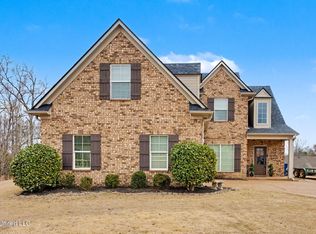 MLS ID #4140627, Brian Couch, Burch Realty Group Hernando. MLS United
 - $299,9004 bd2 ba2.4k sqft7145 Westbranch Rd, Olive Branch, MS 38654For Sale
 MLS ID #4153280, Stacy Watson, eXp Realty. MLS United
 - $289,9004 bd2 ba1.9k sqft5809 Keebler Dr W, Southaven, MS 38671For Sale
 MLS ID #4161022, David Truong, eXp Realty. MLS United
