Absolutely stunning, 5 Bedroom (2 down), 3 Full Bathrooms (2 down) home in an established subdivision is a must see! This recently remodeled home features a beautiful Foyer entry; a Formal Dining Room; a Great Room with a 2-story ceiling and fireplace that is open to the breakfast and kitchen; an over-sized kitchen with quartz countertops, 2 year old appliances, and an abundant amount of professionally painted cabinets; a Master suite with a tray-style ceiling and private bath with double sink vanity and separate shower and tub, and a laundry room with cabinets and room for an extra fridge. Other highlights include rich, luxury vinyl plank flooring throughout downstairs, tall ceilings, walk-in closets in 4 of the 5 bedrooms, tons of natural light, neutral paint colors, spacious bedrooms and more. Outside, the low maintenance brick exterior is showcased by the gorgeous landscaping, there is a large covered back porch that overlooks a huge backyard and the hardwood trees that line the Northeast side of property creating a very private setting. If this isn't enough, home sits on a .67 +/- acre lot at the end of a cul-de-sac, has COUNTY taxes only plus it is in the Lewisburg School District and only minutes from I-269 making commuting a breeze.
Active
$445,000
1960 Bakersfield Dr N, Nesbit, MS 38651
5beds
2,829sqft
:
Get pre-qualified$2,759/mo
Residential, Single Family Residence
Built in 2011
0.67 Acres Lot
$-- Zestimate®
$157/sqft
$-- HOA
What's special
Gorgeous landscapingBeautiful foyer entryLarge covered back porchHuge backyardTall ceilingsTons of natural lightLow maintenance brick exterior
- 152 days |
- 156 |
- 13 |
Zillow last checked:
Listing updated:
Listed by:
Brian Couch 901-461-7653,
Burch Realty Group Hernando 662-449-1700,
Terry Thomas 901-428-1827
Source: MLS United,MLS#: 4140627
Facts & features
Interior
Bedrooms & bathrooms
- Bedrooms: 5
- Bathrooms: 3
- Full bathrooms: 3
Primary bedroom
- Description: 16 X 15
- Level: First
Bedroom
- Description: 11.5 X 10
- Level: First
Bedroom
- Description: 12 X 10 Room With Walk-In Closet
- Level: Second
Bedroom
- Description: 12.6 X 12 With 5x7 Walk-In Closet
- Level: Second
Bonus room
- Description: 36 X 11.6 With 9x5 Walk-In Closet & 3 Ceiling Fans
- Level: Second
Dining room
- Description: 11 X 11
- Level: First
Great room
- Description: 20 X 15
- Level: First
Kitchen
- Description: 16 X 10
- Level: First
Laundry
- Description: 10 X 6
- Level: First
Other
- Description: 10 X 10 Breakfast Nook
- Level: First
Heating
- Central, Fireplace(s), Natural Gas
Cooling
- Ceiling Fan(s), Central Air, Dual
Appliances
- Included: Dishwasher, Disposal, Electric Range, Gas Water Heater, Microwave, Stainless Steel Appliance(s)
- Laundry: Laundry Room, Main Level
Features
- Breakfast Bar, Cathedral Ceiling(s), Ceiling Fan(s), Crown Molding, Entrance Foyer, Open Floorplan, Primary Downstairs, Walk-In Closet(s), Double Vanity
- Flooring: Vinyl, Carpet, Tile
- Doors: Dead Bolt Lock(s), Storm Door(s)
- Windows: Blinds, Double Pane Windows, Insulated Windows
- Has fireplace: Yes
- Fireplace features: Gas Log, Great Room
Interior area
- Total structure area: 2,829
- Total interior livable area: 2,829 sqft
Video & virtual tour
Property
Parking
- Total spaces: 2
- Parking features: Carriage Load, Attached, Driveway, Garage Door Opener, Concrete
- Attached garage spaces: 2
- Has uncovered spaces: Yes
Features
- Levels: One and One Half
- Stories: 1
- Patio & porch: Front Porch, Rear Porch
- Exterior features: Rain Gutters
- Fencing: Back Yard,Partial,Privacy,Wood
Lot
- Size: 0.67 Acres
- Features: Cul-De-Sac, Irregular Lot, Landscaped, Pie Shaped Lot
Details
- Parcel number: 2077260200001400
Construction
Type & style
- Home type: SingleFamily
- Architectural style: Traditional
- Property subtype: Residential, Single Family Residence
Materials
- Brick
- Foundation: Slab
- Roof: Architectural Shingles
Condition
- Move In Ready
- New construction: No
- Year built: 2011
Utilities & green energy
- Sewer: Public Sewer
- Water: Public
- Utilities for property: Electricity Connected, Natural Gas Connected, Sewer Connected, Water Connected
Community & HOA
Community
- Security: Security System
- Subdivision: Bakersfield
Location
- Region: Nesbit
Financial & listing details
- Price per square foot: $157/sqft
- Annual tax amount: $2,125
- Date on market: 2/27/2026
- Electric utility on property: Yes
Estimated market value
Not available
Estimated sales range
Not available
Not available
Price history
| Date | Event | Price |
|---|---|---|
| 4/14/2026 | Price change | $445,000-2.2%$157/sqft |
Source: MLS United #4140627 Report a problem | ||
| 3/16/2026 | Price change | $455,000-3.2%$161/sqft |
Source: MLS United #4140627 Report a problem | ||
| 2/27/2026 | Listed for sale | $469,900+9.5%$166/sqft |
Source: MLS United #4140627 Report a problem | ||
| 10/27/2023 | Sold | -- |
Source: MLS United #4053363 Report a problem | ||
| 10/13/2023 | Pending sale | $429,000$152/sqft |
Source: MLS United #4053363 Report a problem | ||
| 9/22/2023 | Contingent | $429,000$152/sqft |
Source: MLS United #4053363 Report a problem | ||
| 9/14/2023 | Pending sale | $429,000$152/sqft |
Source: MLS United #4053363 Report a problem | ||
| 8/4/2023 | Price change | $429,000-2.5%$152/sqft |
Source: MLS United #4053363 Report a problem | ||
| 7/17/2023 | Listed for sale | $439,900$155/sqft |
Source: MLS United #4053363 Report a problem | ||
Public tax history
Tax history is unavailable.
Monthly payment
Est. payment
Payment breakdown
Explore the cost of this home by adjusting the details. Changes won't be saved.Climate risks
Neighborhood: 38651
Nearby schools
GreatSchools rating
- 10/10Lewisburg IntermediateGrades: 4-5Distance: 2.2 mi
- 9/10Lewisburg Middle SchoolGrades: 6-8Distance: 6.4 mi
- 9/10Lewisburg High SchoolGrades: 9-12Distance: 2.2 mi
Schools provided by the listing agent
- Elementary: Lewisburg
- Middle: Lewisburg Middle
- High: Lewisburg
Source: MLS United. This data may not be complete. We recommend contacting the local school district to confirm school assignments for this home.
- $354,5003 bd3 ba1.9k sqft1956 Bakersfield Dr N, Nesbit, MS 38651Off Market
- $213,9874 bd-- ba1.8k sqft1969 Bakersfield Dr N, Nesbit, MS 38651Off Market
- $398,3004 bd-- ba1.8k sqft1969 Bakersfield Dr, Nesbit, MS 38651Off Market
- $358,8004 bd-- ba1.9k sqft1989 Laughter Rd, Nesbit, MS 38651Off Market
- $362,2004 bd3 ba2.2k sqft1961 Laughter Rd, Nesbit, MS 38651Off Market
- $299,2003 bd-- ba1.9k sqft2015 Laughter Rd, Nesbit, MS 38651Off Market
- $365,0003 bd2 ba1.8k sqft1943 Laughter Rd, Nesbit, MS 38651For Sale
- $180,3325 bd3 ba3k sqft1944 Bakersfield Dr N, Nesbit, MS 38651Off Market
A local agent can set up tours, give advice and negotiate with sellers.
A local lender can help you make sure your offer is ready when you are.
Similar homes
- $452,6005 bd3 ba3.1k sqft1623 Imboden Cv, Nesbit, MS 38651For Sale
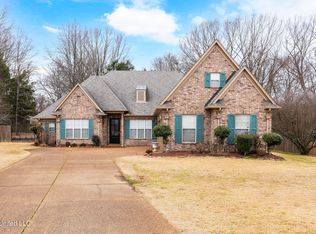 MLS ID #4138983, Cynthia L Lewis, Kaizen Realty. MLS United
 - $399,9004 bd2 ba2.4k sqft1098 Broadwing Cir S, Olive Branch, MS 38654For Sale
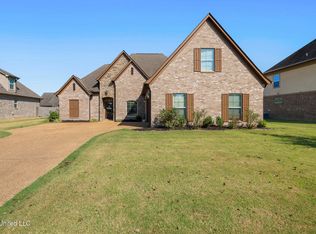 MLS ID #4145259, Deana Cathey, Berkshire Hathaway Homeservices Taliesyn Realty. MLS United
 - $469,4755 bd4 ba3.2k sqft2196 Little Elk Cv, Southaven, MS 38672For Sale
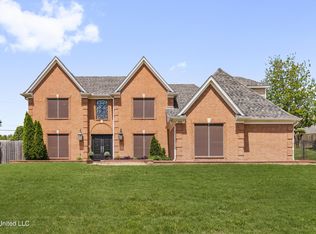 MLS ID #4139185, Travis Buckner, Best Real Estate Company, Llc. MLS United
 - $479,9005 bd3 ba3k sqft784 Arrow Cv, Olive Branch, MS 38654For Sale
 MLS ID #4124532, Tanika Bland, Best Real Estate Company, Llc. MLS United
 - $344,0003 bd2 ba2k sqft4710 E Dublin, Olive Branch, MS 38654For SaleMLS ID #4157050, Sue Stinson-Turner, Crye-Leike Of TN-Forest Hill. MLS United
- $449,9005 bd3 ba2.8k sqft13377 Berkstone Loop, Olive Branch, MS 38654For SaleMLS ID #4129625, Tina Patel, Crye-Leike Of MS-SH. MLS United
- $423,3004 bd2 ba2.4k sqft7722 Willow Way, Hernando, MS 38632New ConstructionMLS ID #4154293, Lauren E Bogart, Legacy Homes Realty, LLC. MLS United
- $439,0004 bd4 ba3k sqft13604 Live Oak Loop, Olive Branch, MS 38654For SaleMLS ID #4138252, Luke Jackson, eXp Realty. MLS United
- $450,0005 bd3 ba3.1k sqft428 Estanaula Rd, Collierville, TN 38017For SaleMLS ID #10218011, Suzanne M White, Groome & Co.. MAAR
- $490,0005 bd3 ba2.5k sqft5290 Douglas Dr, Olive Branch, MS 38654New ConstructionMLS ID #4055649, Jennie Holliday, Coldwell Banker Collins-Maury Southaven. MLS United
- $465,0005 bd4 ba2.9k sqft10080 Green Forest Dr, Hernando, MS 38632For SaleMLS ID #4141928, Danielle P Cook, Coldwell Banker Collins-Maury Southaven. MLS United
- $385,0003 bd3 ba3k sqft6710 Kirby Oaks Ln, Memphis, TN 38119For Sale
 MLS ID #3217367, Michael Jones. RealTracs MLS as distributed by MLS GRID
 - $594,5505 bd4 ba3.6k sqft7198 E Harrier Dr, Olive Branch, MS 38654For SaleMLS ID #4153747, Jaime R Ross, Local Agency Realty Group. MLS United
- $445,0004 bd3 ba2.5k sqft4223 Wethersby Dr, Memphis, TN 38125For SaleMLS ID #10215952, Tonya D McDowell, The Stamps Real Estate Company. MAAR
- $545,0006 bd5 ba3.6k sqft3466 Woodland Trce N, Southaven, MS 38672For SaleMLS ID #4136817, Brittany M Wiseman, RE/MAX Realty Group. MLS United
- $524,9004 bd4 ba3.6k sqft7247 Eastern Rd, Olive Branch, MS 38654For SaleMLS ID #4154641, Renee McElveen, Local Agency Realty Group. MLS United
- $449,9004 bd3 ba2.5k sqft7273 Stamford Dr, Germantown, TN 38138For SaleMLS ID #10221677, J. Max Hamidi, Sperry CGA, The Magellan Group. MAAR
- $454,8755 bd4 ba2.9k sqft6764 Sunburst Cv, Memphis, TN 38119For SaleMLS ID #10216868, Joshua D Hisaw, Keller Williams. MAAR
- $435,0004 bd3 ba2.8k sqft2887 Mikeyair Dr, Germantown, TN 38138For SaleMLS ID #10214402, Leigh Lamb, The Firm. MAAR
- $359,5005 bd3 ba2.5k sqft2920 Keeley Cv, Southaven, MS 38671For SaleMLS ID #4130191, Corey A Loeffler, Keller Williams Realty - MS. MLS United
