SOUTHBRANCH MODEL HOME IS OPEN! Model is open Sunday 2pm-4pm. Fri. Sat. 1pm-6 pm. The Cypress C Plan by Meridian Premier Homes on a Beautiful Lot. This elegant 5 bedroom/ 3 baths is meant for entertaining. Impressive entrance gives way to Formal Dining Room, Great Room which leads to the open Kitchen and breakfast Room. The Primary Bedroom and the 2 nd bedroom are downstairs. Upstirs you will have 3 bedroom or 2 Bedroom w/Bonus and Full Bath. Coved Patio. Two Car Garage.' Lots available to build on as well.
Active
$490,000
5290 Douglas Dr, Olive Branch, MS 38654
5beds
2,555sqft
:
Get pre-qualified$3,058/mo
Residential, Single Family Residence
Built in 2023
0.62 Acres Lot
$-- Zestimate®
$192/sqft
$17/mo HOA
What's special
Two car garageCoved patioFormal dining roomImpressive entranceGreat room
- 1080 days |
- 176 |
- 5 |
Zillow last checked:
Listing updated:
Listed by:
Jennie Holliday 901-334-6961,
Coldwell Banker Collins-Maury Southaven 662-548-2000,
Kathy G Krueger 901-870-7485
Source: MLS United,MLS#: 4055649
Facts & features
Interior
Bedrooms & bathrooms
- Bedrooms: 5
- Bathrooms: 3
- Full bathrooms: 3
Primary bedroom
- Level: Main
Bedroom
- Level: Main
Bedroom
- Level: Second
Bedroom
- Level: Second
Bedroom
- Level: Second
Dining room
- Level: Main
Family room
- Level: Main
Kitchen
- Level: Main
Laundry
- Level: Main
Heating
- Central, Natural Gas
Cooling
- Ceiling Fan(s), Central Air, Gas
Appliances
- Included: Dishwasher, Disposal, Free-Standing Gas Oven
- Laundry: In Hall, Laundry Room, Main Level
Features
- Kitchen Island, Granite Counters
- Flooring: Vinyl, Carpet, Tile
- Doors: Dead Bolt Lock(s)
- Windows: Double Pane Windows
- Has fireplace: Yes
- Fireplace features: Gas Log, Great Room
Interior area
- Total structure area: 2,555
- Total interior livable area: 2,555 sqft
Video & virtual tour
Property
Parking
- Total spaces: 2
- Parking features: Attached, Concrete, Garage Door Opener, Garage Faces Side
- Attached garage spaces: 2
Features
- Levels: Two
- Stories: 2
- Patio & porch: Front Porch
- Exterior features: Rain Gutters
Lot
- Size: 0.62 Acres
Details
- Parcel number: Unassigned
Construction
Type & style
- Home type: SingleFamily
- Architectural style: Traditional
- Property subtype: Residential, Single Family Residence
Materials
- Brick, Brick Veneer, HardiPlank Type
- Foundation: Slab
- Roof: Architectural Shingles
Condition
- New Construction
- New construction: Yes
- Year built: 2023
Utilities & green energy
- Sewer: Public Sewer
- Water: Public
- Utilities for property: Cable Available, Electricity Available, Natural Gas Available, Sewer Available, Water Available
Community & HOA
Community
- Subdivision: Southbranch
HOA
- Has HOA: Yes
- Services included: Other
- HOA fee: $200 annually
Location
- Region: Olive Branch
Financial & listing details
- Price per square foot: $192/sqft
- Tax assessed value: $364,964
- Annual tax amount: $6,339
- Date on market: 8/11/2023
- Electric utility on property: Yes
Estimated market value
Not available
Estimated sales range
Not available
$2,674/mo
Price history
| Date | Event | Price |
|---|---|---|
| 8/11/2023 | Listed for sale | $490,000$192/sqft |
Source: MLS United #4055649 Report a problem | ||
Public tax history
| Year | Property taxes | Tax assessment |
|---|---|---|
| 2025 | $6,339 +16.5% | $54,745 +37.3% |
| 2024 | $5,442 +2095.8% | $39,876 +2095.8% |
| 2023 | $248 -19.3% | $1,816 -19.3% |
| 2022 | $307 | $2,249 |
Find assessor info on the county website
Monthly payment
Est. payment
Payment breakdown
Explore the cost of this home by adjusting the details. Changes won't be saved.Climate risks
Neighborhood: 38654
Nearby schools
GreatSchools rating
- 8/10Pleasant Hill Elementary SchoolGrades: PK-5Distance: 0.2 mi
- 8/10Desoto Central Middle SchoolGrades: 6-8Distance: 3.6 mi
- 8/10Desoto Central High SchoolGrades: 9-12Distance: 3.4 mi
Schools provided by the listing agent
- Elementary: Pleasant Hill
- Middle: Desoto Central
- High: Desoto Central
Source: MLS United. This data may not be complete. We recommend contacting the local school district to confirm school assignments for this home.
- $--5 bd3 ba2.2k sqft5296 Douglas Dr, Olive Branch, MS 38654Sold

- $--5 bd3 ba2.5k sqft5299 Douglas Dr, Olive Branch, MS 38654Sold
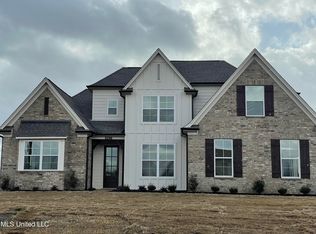
- $--5 bd3 ba2.6k sqft5287 Douglas Dr, Olive Branch, MS 38654Sold

- $413,1005 bd3 ba2.2k sqft5323 Douglas Dr, Olive Branch, MS 38654Off Market

- $389,0004 bd3 ba2.7k sqft7648 Wisteria Dr, Olive Branch, MS 38654Off Market
- $411,4005 bd3 ba2.2k sqft5293 Douglas Dr, Olive Branch, MS 38654Off Market
- $382,7004 bd-- ba1.8k sqft7690 Wisteria Dr, Olive Branch, MS 38654Off Market
- $431,7005 bd3 ba2k sqft7930 Wisteria Dr, Olive Branch, MS 38654Off Market
A local agent can set up tours, give advice and negotiate with sellers.
A local lender can help you make sure your offer is ready when you are.
Similar homes
- $441,9905 bd3 ba2.6k sqft5470 Sipsey Way, Olive Branch, MS 38654New Construction
 MLS ID #4154295, Tona A Heard, D R Horton Inc (Memphis). MLS United
 - $437,9904 bd3 ba2.5k sqft8370 Bankhead Dr, Olive Branch, MS 38654New Construction
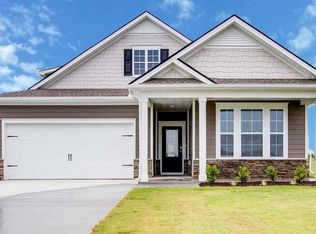 MLS ID #4154299, Tona A Heard, D R Horton Inc (Memphis). MLS United
 - from $438,9905 bd3 ba2.6k sqftDOVER Plan, Villages at Southbranch, Olive Branch, MS 38654New Construction
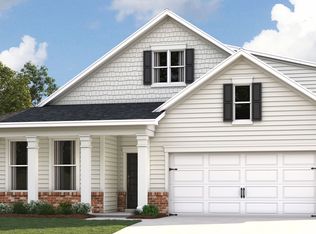 DR Horton
 - from $426,9905 bd3 ba2.4k sqftCOVINGTON Plan, Villages at Southbranch, Olive Branch, MS 38654New Construction
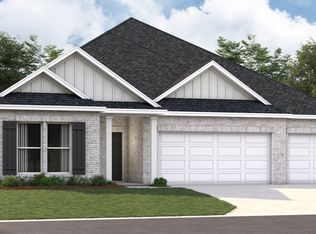 DR Horton
 - $369,9904 bd2 ba1.8k sqft5475 Sipsey Way, Olive Branch, MS 38654For SaleMLS ID #4143219, Tona A Heard, D R Horton Inc (Memphis). MLS United
- $479,9005 bd3 ba3k sqft784 Arrow Cv, Olive Branch, MS 38654For SaleMLS ID #4124532, Tanika Bland, Best Real Estate Company, Llc. MLS United
- $385,0005 bd3 ba3k sqft7128 Apache Dr, Olive Branch, MS 38654For SaleMLS ID #4144786, Brennan Bynum, Keller Williams Realty - MS. MLS United
- from $409,9904 bd3 ba2.3k sqftBristol Plan, Villages at Southbranch, Olive Branch, MS 38654New ConstructionDR Horton
- from $404,9905 bd3 ba2.1k sqftMASON Plan, Villages at Southbranch, Olive Branch, MS 38654New ConstructionDR Horton
- $594,5005 bd4 ba3.6k sqft7198 E Harrier Dr, Olive Branch, MS 38654For SaleMLS ID #4153747, Jaime R Ross, Local Agency Realty Group. MLS United
- $409,9905 bd3 ba2.1k sqft8301 Bankhead Dr, Olive Branch, MS 38654New ConstructionDR Horton
- $449,9005 bd3 ba2.8k sqft13377 Berkstone Loop, Olive Branch, MS 38654For SaleMLS ID #4129625, Tina Patel, Crye-Leike Of MS-SH. MLS United
- $373,9904 bd2 ba1.8k sqft5518 Bunyan Hill Dr, Olive Branch, MS 38654For SaleMLS ID #4149587, Tona A Heard, D R Horton Inc (Memphis). MLS United
- from $363,9904 bd2 ba1.8k sqftDOVER Plan, Villages at Southbranch, Olive Branch, MS 38654New ConstructionDR Horton
- $669,0006 bd4 ba3.6k sqft4435 Parish Row, Olive Branch, MS 38654For SaleMLS ID #4138971, Lisa M Utterback, Crye-Leike Hernando. MLS United
- $480,9005 bd3 ba2.7k sqft875 Hazelwood Dr, Lake Cormorant, MS 38641New ConstructionMLS ID #4155547, Tammy Aldridge, Legacy Homes Realty, LLC. MLS United
- $454,9005 bd4 ba2.9k sqft6764 Sunburst Cv, Memphis, TN 38119For SaleMLS ID #10216868, Joshua D Hisaw, Keller Williams. MAAR
- $565,0005 bd4 ba2.6k sqft5489 N Suggs Dr, Memphis, TN 38120For Sale
 MLS ID #3288304, Shannan McWaters. RealTracs MLS as distributed by MLS GRID
 - $510,0003 bd2 ba2.6k sqft132 Farley Rd, Byhalia, MS 38611For SaleMLS ID #4126174, Alexis L Oetter, The Firm Real Estate LLC. MLS United
- $476,0004 bd4 ba2.8k sqft1233 Cullendale St, Cordova, TN 38016For SaleMLS ID #10223002, Varma Kosuri, United Real Estate Mid South. MAAR
