Welcome to 7128 Apache Dr--where space, comfort, and golf course living come together! Nestled in a quiet cul-de-sac, this beautifully maintained home offers an inviting, functional floor plan filled with natural light and stunning golf course views from nearly every room. Enjoy views of holes 11 & 17 from the balcony off the spacious primary suite or relax taking in the scenery from your own backyard. Recent updates include fresh interior and exterior paint, new carpet, recessed lighting, new front and backyard sod and updated water heaters. The home also features hardwood & tile flooring, a spacious kitchen, a convenient main-level laundry room, and a versatile 5th bedroom or flex room w/ a built in closet and dresser. Outside, you'll appreciate the concrete driveway, spacious backyard with access to a fishable lake and the option to add a fence if desired. Best of all, you will have front-row seats to the Olive Branch fireworks display from your driveway. Conveniently located near shopping, dining and every day amenities, this home offers the perfect blend of peaceful golf course living and modern convenience.
Closed
Price Unknown
7128 Apache Dr, Olive Branch, MS 38654
5beds
3,064sqft
Residential, Single Family Residence
Built in 1999
9,583 Square Feet Lot
$355,000 Zestimate®
$--/sqft
$2,915 Estimated rent
Home value
$355,000
$327,000 - $387,000
$2,915/mo
Zestimate® history
Owner options
List your home for rent
$2,915/mo
Rent Zestimate®
Find your next renter with Zillow Rental Manager. Plus, with online applications, you can quickly screen prospective tenants – for free.
$2,915/mo
Rent Zestimate®
Refinance and save
$225/mo
Est. payment
Refinancing to a lower rate could help reduce your monthly payments and save thousands over the life of the loan.
$225/mo
Est. payment
Explore your selling options
Work with a Zillow partner agent
Leverage their expertise and Zillow's premium Showcase listings to get your home seen by more buyers.
Get startedList with your own agent
Get your home in front of millions of buyers by listing it on Zillow.
Learn how to do itSell it yourself
Take full control of how buyers see your home on Zillow by listing For Sale by Owner (FSBO).
List your homeWhat's special
Quiet cul-de-sacInviting functional floor planSpacious kitchenNatural lightConvenient main-level laundry roomHardwood and tile flooring
Zillow last checked:
Listing updated:
Listed by:
Brennan Bynum 901-626-7701,
Keller Williams Realty - MS
Bought with:
Brandi N Brooks, S-61192
Adaro Realty, Inc.
Source: MLS United,MLS#: 4144786
Facts & features
Interior
Bedrooms & bathrooms
- Bedrooms: 5
- Bathrooms: 3
- Full bathrooms: 3
Primary bedroom
- Level: Upper
Bedroom
- Level: Main
Bedroom
- Level: Upper
Bedroom
- Level: Upper
Bedroom
- Level: Upper
Primary bathroom
- Level: Upper
Bathroom
- Level: Main
Dining room
- Level: Main
Family room
- Level: Main
Kitchen
- Level: Main
Heating
- Electric
Cooling
- Electric
Appliances
- Included: Dishwasher, Disposal, Electric Cooktop, Microwave
- Laundry: Upper Level
Features
- Bookcases, Built-in Features, Ceiling Fan(s), Double Vanity, Breakfast Bar, Kitchen Island
- Flooring: Hardwood, Tile
- Doors: Dead Bolt Lock(s)
- Windows: Vinyl, Wood Frames
- Has fireplace: Yes
- Fireplace features: Gas Log
Interior area
- Total structure area: 3,064
- Total interior livable area: 3,064 sqft
Property
Parking
- Total spaces: 2
- Parking features: Concrete
- Garage spaces: 2
Features
- Levels: Two
- Stories: 2
- Exterior features: Balcony
Lot
- Size: 9,583 Square Feet
- Features: Cul-De-Sac, Near Golf Course
Details
- Parcel number: 1069321400001900
Construction
Type & style
- Home type: SingleFamily
- Property subtype: Residential, Single Family Residence
Materials
- Brick
- Foundation: Slab
- Roof: Architectural Shingles
Condition
- Move In Ready
- New construction: No
- Year built: 1999
Utilities & green energy
- Sewer: Public Sewer
- Water: Public
- Utilities for property: Electricity Connected, Sewer Connected, Water Connected
Community & HOA
Community
- Subdivision: Cherokee Trails
HOA
- Has HOA: Yes
- Services included: Maintenance Grounds, Management
- HOA fee: $225 annually
Location
- Region: Olive Branch
Financial & listing details
- Tax assessed value: $279,144
- Annual tax amount: $3,232
- Date on market: 4/3/2026
- Electric utility on property: Yes
Price history
| Date | Event | Price |
|---|---|---|
| 10/5/2026 | Sold | -- |
Source: MLS United #4144786 Report a problem | ||
| 8/19/2026 | Pending sale | $350,000$114/sqft |
Source: MLS United #4144786 Report a problem | ||
| 8/13/2026 | Price change | $350,000-6.7%$114/sqft |
Source: MLS United #4144786 Report a problem | ||
| 8/5/2026 | Price change | $375,000-2.6%$122/sqft |
Source: MLS United #4144786 Report a problem | ||
| 7/24/2026 | Price change | $385,000-3.7%$126/sqft |
Source: MLS United #4144786 Report a problem | ||
| 7/16/2026 | Price change | $399,900-2%$131/sqft |
Source: MLS United #4144786 Report a problem | ||
| 4/30/2026 | Price change | $408,000-0.2%$133/sqft |
Source: MLS United #4144786 Report a problem | ||
| 4/23/2026 | Price change | $409,000-0.2%$133/sqft |
Source: MLS United #4144786 Report a problem | ||
| 4/3/2026 | Listed for sale | $410,000-3.5%$134/sqft |
Source: MLS United #4144786 Report a problem | ||
| 4/1/2026 | Listing removed | $425,000$139/sqft |
Source: MLS United #4135196 Report a problem | ||
| 3/3/2026 | Price change | $425,000-5.6%$139/sqft |
Source: MLS United #4135196 Report a problem | ||
| 2/18/2026 | Pending sale | $450,000$147/sqft |
Source: MLS United #4135196 Report a problem | ||
| 1/6/2026 | Listed for sale | $450,000+4.7%$147/sqft |
Source: MLS United #4135196 Report a problem | ||
| 8/19/2025 | Listing removed | $430,000$140/sqft |
Source: MLS United #4109923 Report a problem | ||
| 8/7/2025 | Price change | $430,000-5.5%$140/sqft |
Source: MLS United #4109923 Report a problem | ||
| 7/13/2025 | Listed for sale | $455,000+1.3%$148/sqft |
Source: MLS United #4109923 Report a problem | ||
| 5/28/2025 | Listing removed | $449,000$147/sqft |
Source: MLS United #4109923 Report a problem | ||
| 5/13/2025 | Price change | $449,000-3.4%$147/sqft |
Source: MLS United #4109923 Report a problem | ||
| 4/22/2025 | Price change | $465,000-2.1%$152/sqft |
Source: MLS United #4109923 Report a problem | ||
| 4/12/2025 | Listed for sale | $475,000+19%$155/sqft |
Source: MLS United #4109923 Report a problem | ||
| 7/27/2022 | Listing removed | -- |
Source: MLS United #4020643 Report a problem | ||
| 7/14/2022 | Price change | $399,000-4.5%$130/sqft |
Source: MLS United #4020643 Report a problem | ||
| 6/15/2022 | Listed for sale | $418,000+70.7%$136/sqft |
Source: MLS United #4020643 Report a problem | ||
| 6/23/2016 | Sold | -- |
Source: MLS United #18308001_2302337 Report a problem | ||
| 5/20/2016 | Pending sale | $244,900$80/sqft |
Source: DREAM MAKER REALTY #302337 Report a problem | ||
| 4/28/2016 | Listed for sale | $244,900$80/sqft |
Source: DREAM MAKER REALTY #302337 Report a problem | ||
Public tax history
| Year | Property taxes | Tax assessment |
|---|---|---|
| 2025 | $3,232 +15.8% | $27,914 +36.4% |
| 2024 | $2,792 | $20,459 |
| 2023 | $2,792 +12% | $20,459 |
| 2022 | $2,492 | $20,459 |
| 2021 | $2,492 +8% | $20,459 +7.1% |
| 2020 | $2,308 | $19,109 |
| 2019 | $2,308 | $19,109 |
| 2018 | $2,308 +2.1% | $19,109 +2.4% |
| 2017 | $2,260 | $18,660 -36.2% |
| 2016 | $2,260 -43.7% | $29,239 -45.1% |
| 2015 | $4,012 | $53,228 +82% |
| 2014 | $4,012 +74.7% | $29,239 |
| 2013 | $2,296 | $29,239 +50% |
| 2010 | -- | $19,492 -0.5% |
| 2009 | -- | $19,595 |
| 2008 | -- | $19,595 |
Find assessor info on the county website
Neighborhood: 38654
Nearby homes
- $355,0004 bd3 ba2.6k sqft7116 Apache Dr, Olive Branch, MS 38654Pending
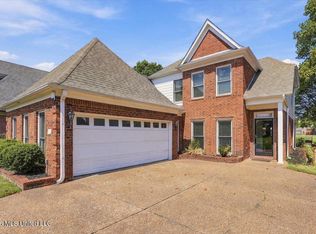
- $289,5003 bd-- ba1.4k sqft7104 Apache Dr, Olive Branch, MS 38654Off Market
- $367,6004 bd3 ba2.4k sqft7092 Apache Dr, Olive Branch, MS 38654Off Market
- $315,4003 bd3 ba2.3k sqft7080 Apache Dr, Olive Branch, MS 38654Off Market
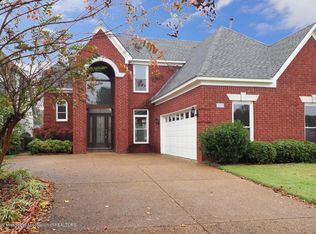
- $298,4003 bd-- ba1.4k sqft7068 Apache Dr, Olive Branch, MS 38654Off Market
- $400,1003 bd3 ba3.3k sqft7105 Apache Dr, Olive Branch, MS 38654Off Market
- $--4 bd3 ba3.3k sqft7105 N Apache Dr, Olive Branch, MS 38654Sold
- $--4 bd3 ba2.7k sqft7056 Apache Dr, Olive Branch, MS 38654Sold
Nearby schools
GreatSchools rating
- 8/10Pleasant Hill Elementary SchoolGrades: PK-5Distance: 2.5 mi
- 8/10Desoto Central Middle SchoolGrades: 6-8Distance: 4.7 mi
- 8/10Desoto Central High SchoolGrades: 9-12Distance: 4.4 mi
Schools provided by the listing agent
- Elementary: Desoto Central
- Middle: Desoto Central
- High: Desoto Central
Source: MLS United. This data may not be complete. We recommend contacting the local school district to confirm school assignments for this home.
Sell for more on Zillow
Get a Zillow Showcase℠ listing at no additional cost and you could sell for .
$355,000
2% more
+$7,100
With Zillow Showcase(estimated)
$362,100
Sell for more on Zillow
Get a Zillow Showcase℠ listing at no additional cost and you could sell for .
$355,000
2% more
+$7,100
With Zillow Showcase(estimated)
$362,100
- Mississippi
- DeSoto County
- Olive Branch
- 38654
- 7128 Apache Dr
