Welcome to this immaculate all-brick home in the desirable Cherokee Trails subdivision, offering 4 bedrooms, 2.5 bathrooms, and beautiful lake and golf course views. Ideally situated with golf course views in both the front and back, this home combines comfort, character, and a picturesque setting. The spacious living room features LVP flooring, a cozy fireplace, and custom built-in cabinetry, creating a warm and inviting atmosphere. The kitchen offers ample cabinetry, a tiled backsplash, a large farm sink, and a center island, providing a functional space for everyday living and entertaining. A bright sunroom showcases expansive windows and peaceful views of the surrounding lake and golf course, making it the perfect place to relax year-round. The recently renovated bathrooms offer updated finishes and a fresh, modern feel. The primary bathroom features a gorgeous walk-in glass-enclosed shower, a double vanity, and generous storage. Additional highlights include an attached two-car garage, a welcoming brick exterior, and a prime location within a scenic golf course community. Enjoy tranquil lake views and golf course vistas from both the front and back of this exceptional home.
Pending
$355,000
7116 Apache Dr, Olive Branch, MS 38654
4beds
2,671sqft
Residential, Single Family Residence
Built in 1999
7,405 Square Feet Lot
$352,500 Zestimate®
$133/sqft
$21/mo HOA
What's special
Attached two-car garageCozy fireplaceLarge farm sinkExpansive windowsWelcoming brick exteriorCenter islandCustom built-in cabinetry
- 35 days
- 334
- 8
Likely to sell faster than
Zillow last checked:
Listing updated:
Listed by:
Jennifer Smith 901-461-7644,
Keller Williams Realty - Getwell 662-892-4077,
Jeff Goff 901-461-8830
Source: MLS United,MLS#: 4162421
Facts & features
Interior
Bedrooms & bathrooms
- Bedrooms: 4
- Bathrooms: 3
- Full bathrooms: 2
- 1/2 bathrooms: 1
Primary bedroom
- Level: Main
Family room
- Level: Main
Kitchen
- Level: Main
Heating
- Central
Cooling
- Central Air
Appliances
- Included: Dishwasher, Disposal, Electric Cooktop, Electric Range, Microwave
- Laundry: Laundry Room
Features
- Bookcases, Built-in Features, Ceiling Fan(s), Crown Molding, Double Vanity, Eat-in Kitchen, Entrance Foyer, High Ceilings, Kitchen Island, Laminate Counters, Pantry, Primary Downstairs, Recessed Lighting, Storage, Walk-In Closet(s), Granite Counters
- Flooring: Vinyl, Carpet, Ceramic Tile, Combination, Tile
- Doors: Dead Bolt Lock(s), Hinged Patio
- Windows: Blinds
- Has fireplace: Yes
- Fireplace features: Gas Log, Living Room, Raised Hearth
Interior area
- Total structure area: 2,671
- Total interior livable area: 2,671 sqft
Video & virtual tour
Property
Parking
- Total spaces: 2
- Parking features: Attached, Garage Faces Side, Parking Pad, Concrete
- Attached garage spaces: 2
- Has uncovered spaces: Yes
Features
- Levels: Two
- Stories: 2
- Patio & porch: Patio
- Exterior features: Awning(s), Private Yard, Rain Gutters
- Fencing: Wrought Iron,Fenced
- Has view: Yes
- On waterfront: Yes
- Waterfront features: Lake
Lot
- Size: 7,405 Square Feet
- Features: Landscaped, Level, On Golf Course, Views
Details
- Parcel number: 1069321400001800
Construction
Type & style
- Home type: SingleFamily
- Architectural style: Traditional
- Property subtype: Residential, Single Family Residence
Materials
- Brick
- Foundation: Slab
- Roof: Architectural Shingles
Condition
- Move In Ready
- New construction: No
- Year built: 1999
Utilities & green energy
- Sewer: Public Sewer
- Water: Public
- Utilities for property: Electricity Connected, Natural Gas Available, Sewer Connected, Water Connected
Community & HOA
Community
- Features: Golf, Lake, Sidewalks
- Security: Security System, Smoke Detector(s)
- Subdivision: Cherokee Trails
HOA
- Has HOA: Yes
- Services included: Management
- HOA fee: $250 annually
Location
- Region: Olive Branch
Financial & listing details
- Price per square foot: $133/sqft
- Tax assessed value: $201,857
- Annual tax amount: $1,469
- Date on market: 9/14/2026
- Electric utility on property: Yes
Estimated market value
$352,500
$335,000 - $370,000
$2,539/mo
Price history
| Date | Event | Price |
|---|---|---|
| 10/2/2026 | Pending sale | $355,000$133/sqft |
Source: MLS United #4162421 Report a problem | ||
| 9/14/2026 | Listed for sale | $355,000-4%$133/sqft |
Source: MLS United #4162421 Report a problem | ||
| 11/30/2023 | Sold | -- |
Source: MLS United #4058883 Report a problem | ||
| 10/14/2023 | Pending sale | $369,900$138/sqft |
Source: MLS United #4058883 Report a problem | ||
| 9/15/2023 | Listed for sale | $369,900$138/sqft |
Source: MLS United #4058883 Report a problem | ||
Public tax history
| Year | Property taxes | Tax assessment |
|---|---|---|
| 2025 | $1,469 -15.2% | $20,186 |
| 2024 | $1,731 +11.3% | $20,186 +6.8% |
| 2023 | $1,556 | $18,903 |
| 2022 | $1,556 | $18,903 |
| 2021 | $1,556 | $18,903 |
| 2020 | $1,556 | $18,903 |
| 2019 | $1,556 | $18,903 |
| 2018 | $1,556 +3.4% | $18,903 +2.3% |
| 2017 | $1,505 | $18,472 -3.8% |
| 2016 | $1,505 -42.9% | $19,201 -45% |
| 2015 | $2,634 +64.1% | $34,902 +81.8% |
| 2014 | $1,605 +3% | $19,201 |
| 2013 | $1,559 | $19,201 |
| 2010 | -- | $19,201 |
| 2009 | -- | $19,201 |
| 2008 | -- | $19,201 |
Find assessor info on the county website
Monthly payment
Est. payment
Payment breakdown
Explore the cost of this home by adjusting the details. Changes won't be saved.Climate risks
Neighborhood: 38654
Nearby schools
Schools provided by the listing agent
- Elementary: Pleasant Hill
- Middle: Desoto Central
- High: Desoto Central
Source: MLS United. This data may not be complete. We recommend contacting the local school district to confirm school assignments for this home.

Similar homes
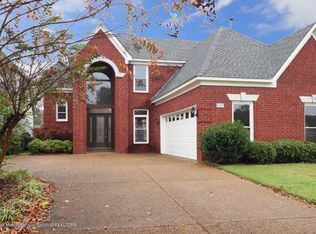
- $325,0004 bd3 ba2.4k sqft6442 Renee Dr, Olive Branch, MS 38654For Sale
 MLS ID #4162317, Tracy Kirkley, Crye-Leike Of MS-OB. MLS United
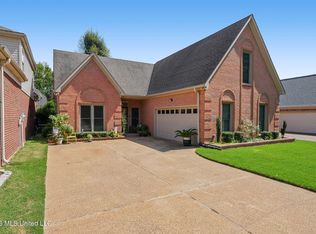
- $346,0004 bd3 ba2.2k sqft6595 Masters Dr, Olive Branch, MS 38654For Sale
 MLS ID #4151351, Ed Schreiner, Signature Realty LLC. MLS United
- $350,0003 bd2 ba2.5k sqft7443 Acree Ln, Olive Branch, MS 38654For Sale
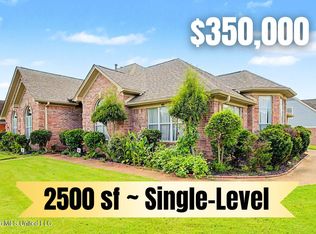 MLS ID #4156268, Tracy Kirkley, Crye-Leike Of MS-OB. MLS United
- $369,9004 bd3 ba2.5k sqft5864 Stonecrest Dr, Olive Branch, MS 38654For Sale
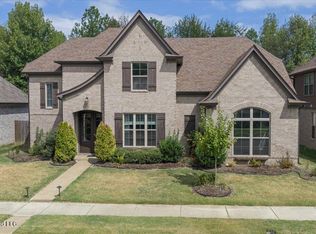 MLS ID #4162423, Ed Engelke, United Real Estate Mid-South. MLS United
