This home has been thoroughly inspected, and repairs have been completed. Plus, enjoy peace of mind with our 12-month Home Warranty, 1% mortgage rate buy down, and a 12-month Satisfaction Guarantee: Love this home, or we will buy it back or sell it for free!* Ask for details. This beautifully updated home offers 5 spacious bedrooms and 3.5 baths, including two primary suites—one conveniently located on the main level and another upstairs. The modern kitchen features gas cooking, a stylish brick accent wall, breakfast bar seating, and a sunny breakfast area, all opening to a large den ideal for entertaining. Throughout the home, you’ll find luxury vinyl flooring and smooth ceilings, adding a fresh, contemporary feel. The layout also includes formal living and dining rooms, plus a flexible upstairs bedroom perfect for a home office, guest room, or bonus space. Step outside to enjoy a large fenced backyard with a sparkling in-ground pool.
For sale
Price cut: $2K (8/19)
$450,000
6764 Sunburst Cv, Memphis, TN 38119
5beds
2,944sqft
Single Family Residence
Built in 1973
0.37 Acres Lot
$445,600 Zestimate®
$153/sqft
$-- HOA
What's special
Beautifully updated homeLarge fenced backyardGas cookingSparkling in-ground poolBreakfast bar seatingModern kitchenSunny breakfast area
- 160 days |
- 459 |
- 28 |
Zillow last checked:
Listing updated:
Listed by:
Joshua D Hisaw,
Keller Williams 901-261-7900
Source: MAAR,MLS#: 10216868
Facts & features
Interior
Bedrooms & bathrooms
- Bedrooms: 5
- Bathrooms: 4
- Full bathrooms: 3
- 1/2 bathrooms: 1
Rooms
- Room types: Attic, Entry Hall
Primary bedroom
- Features: Hardwood Floor, Smooth Ceiling
- Level: First
- Area: 210
- Dimensions: 14 x 15
Bedroom 2
- Features: Private Full Bath, Smooth Ceiling, Walk-In Closet(s)
- Level: Second
- Area: 168
- Dimensions: 12 x 14
Bedroom 3
- Features: Hardwood Floor, Shared Bath, Smooth Ceiling
- Level: Second
- Area: 168
- Dimensions: 12 x 14
Bedroom 4
- Features: Hardwood Floor, Shared Bath
- Level: Second
- Area: 154
- Dimensions: 11 x 14
Bedroom 5
- Features: Hardwood Floor, Shared Bath, Smooth Ceiling
- Level: Second
- Area: 144
- Dimensions: 12 x 12
Primary bathroom
- Features: Separate Shower, Smooth Ceiling, Tile Floor, Full Bath
Dining room
- Features: Separate Dining Room
- Area: 180
- Dimensions: 12 x 15
Kitchen
- Features: Breakfast Bar, Eat-in Kitchen, Pantry, Separate Breakfast Room, Updated/Renovated Kitchen, Washer/Dryer Connections
- Area: 153
- Dimensions: 9 x 17
Living room
- Features: Great Room, Separate Living Room
- Area: 224
- Dimensions: 14 x 16
Den
- Area: 266
- Dimensions: 14 x 19
Heating
- Central, Dual System
Cooling
- Ceiling Fan(s), Central Air, Dual
Appliances
- Included: Gas Water Heater, Cooktop, Dishwasher, Disposal, Double Oven, Gas Cooktop
- Laundry: Laundry Room
Features
- 1 or More BR Down, Double Vanity Bath, Full Bath Down, Half Bath Down, Primary Down, Primary Up, Renovated Bathroom, Separate Tub & Shower, Two Primaries, Smooth Ceiling, 1 1/2 Bath, Breakfast Room, Den/Great Room, Dining Room, Kitchen, Laundry Room, Living Room, Primary Bedroom, 2 or More Baths, 2nd Bedroom, 3rd Bedroom, 4th or More Bedrooms, Square Feet Source: AutoFill (MAARdata) or Public Records (Cnty Assessor Site)
- Flooring: Hardwood, Tile
- Doors: Storm Door(s)
- Windows: Storm Window(s), Wood Frames
- Attic: Attic Access
- Number of fireplaces: 1
- Fireplace features: In Den/Great Room
Interior area
- Total interior livable area: 2,944 sqft
Property
Parking
- Total spaces: 2
- Parking features: Driveway/Pad, Storage
- Covered spaces: 2
- Has uncovered spaces: Yes
Features
- Stories: 2
- Patio & porch: Porch, Patio, Covered Patio
- Has private pool: Yes
- Pool features: Pool Cleaning Equipment, In Ground
- Fencing: Wood,Wood Fence
- Waterfront features: Cove
Lot
- Size: 0.37 Acres
- Dimensions: 110 x 150
- Features: Landscaped, Level, Some Trees
Details
- Parcel number: 081026 A00031
Construction
Type & style
- Home type: SingleFamily
- Architectural style: Traditional
- Property subtype: Single Family Residence
Materials
- Brick Veneer, Wood/Composition
- Foundation: Slab
- Roof: Composition Shingles
Condition
- New construction: No
- Year built: 1973
Utilities & green energy
- Sewer: Public Sewer
- Water: Public
Community & HOA
Community
- Subdivision: Greentrees Sec C
Location
- Region: Memphis
Financial & listing details
- Price per square foot: $153/sqft
- Tax assessed value: $457,500
- Annual tax amount: $6,029
- Price range: $450K - $450K
- Date on market: 3/16/2026
- Cumulative days on market: 161 days
- Listing terms: Conventional,FHA,VA Loan
Estimated market value
$445,600
$423,000 - $468,000
$4,107/mo
Price history
| Date | Event | Price |
|---|---|---|
| 8/19/2026 | Price change | $450,000-0.4%$153/sqft |
Source:  MAAR #10216868 Report a problem MAAR #10216868 Report a problem | ||
| 8/11/2026 | Price change | $452,000-0.6%$154/sqft |
Source: MAAR #10216868 Report a problem | ||
| 8/6/2026 | Price change | $454,8250%$154/sqft |
Source: MAAR #10216868 Report a problem | ||
| 8/4/2026 | Price change | $454,8500%$155/sqft |
Source: MAAR #10216868 Report a problem | ||
| 7/28/2026 | Price change | $454,8750%$155/sqft |
Source: MAAR #10216868 Report a problem | ||
| 7/22/2026 | Price change | $454,9000%$155/sqft |
Source: MAAR #10216868 Report a problem | ||
| 7/15/2026 | Price change | $454,9250%$155/sqft |
Source: MAAR #10216868 Report a problem | ||
| 7/7/2026 | Price change | $454,9500%$155/sqft |
Source: MAAR #10216868 Report a problem | ||
| 6/30/2026 | Price change | $454,9750%$155/sqft |
Source: MAAR #10216868 Report a problem | ||
| 6/23/2026 | Price change | $455,000-1.1%$155/sqft |
Source: MAAR #10216868 Report a problem | ||
| 6/16/2026 | Price change | $460,000-1.1%$156/sqft |
Source: MAAR #10216868 Report a problem | ||
| 6/9/2026 | Price change | $465,000-1.1%$158/sqft |
Source: MAAR #10216868 Report a problem | ||
| 6/2/2026 | Price change | $470,000-1.1%$160/sqft |
Source: MAAR #10216868 Report a problem | ||
| 5/26/2026 | Price change | $475,000-1%$161/sqft |
Source: MAAR #10216868 Report a problem | ||
| 5/19/2026 | Price change | $480,000-1%$163/sqft |
Source: MAAR #10216868 Report a problem | ||
| 5/12/2026 | Price change | $485,000-1%$165/sqft |
Source: MAAR #10216868 Report a problem | ||
| 5/5/2026 | Price change | $489,9250%$166/sqft |
Source: MAAR #10216868 Report a problem | ||
| 4/28/2026 | Price change | $489,9500%$166/sqft |
Source: MAAR #10216868 Report a problem | ||
| 4/21/2026 | Price change | $489,9750%$166/sqft |
Source: MAAR #10216868 Report a problem | ||
| 4/14/2026 | Price change | $490,000-1%$166/sqft |
Source: MAAR #10216868 Report a problem | ||
| 4/7/2026 | Price change | $495,000-1%$168/sqft |
Source: MAAR #10216868 Report a problem | ||
| 3/31/2026 | Price change | $499,9500%$170/sqft |
Source: MAAR #10216868 Report a problem | ||
| 3/24/2026 | Price change | $499,9750%$170/sqft |
Source: MAAR #10216868 Report a problem | ||
| 3/16/2026 | Listed for sale | $500,000+11.1%$170/sqft |
Source: MAAR #10216868 Report a problem | ||
| 11/28/2025 | Listing removed | $450,000+57.9%$153/sqft |
Source: BHHS broker feed #10197572 Report a problem | ||
| 7/28/2020 | Sold | $285,000$97/sqft |
Source: MAAR #10076161 Report a problem | ||
Public tax history
| Year | Property taxes | Tax assessment |
|---|---|---|
| 2025 | $6,028 +6% | $114,375 +32.5% |
| 2024 | $5,687 +8.1% | $86,350 |
| 2023 | $5,260 | $86,350 |
| 2022 | -- | $86,350 +9.7% |
| 2021 | -- | $78,700 +19.1% |
| 2020 | $2,112 | $66,075 |
| 2019 | $2,112 -21.1% | $66,075 |
| 2018 | $2,676 -45.1% | $66,075 |
| 2017 | $4,877 +127.3% | $66,075 +4.7% |
| 2016 | $2,145 +6.4% | $63,100 |
| 2014 | $2,017 | $63,100 |
| 2013 | -- | $63,100 -0.2% |
| 2012 | -- | $63,250 |
| 2011 | -- | $63,250 |
| 2010 | -- | $63,250 |
| 2009 | -- | $63,250 -5.6% |
| 2008 | -- | $67,025 |
| 2007 | -- | $67,025 |
| 2006 | -- | $67,025 |
| 2005 | -- | $67,025 +21.8% |
| 2004 | -- | $55,050 |
| 2003 | -- | $55,050 |
| 2002 | -- | $55,050 |
| 2001 | -- | $55,050 +13.9% |
| 2000 | -- | $48,350 |
Find assessor info on the county website
Monthly payment
Est. payment
Payment breakdown
Explore the cost of this home by adjusting the details. Changes won't be saved.Climate risks
Neighborhood: River Oaks-Kirby-Balmoral
Nearby schools
GreatSchools rating
- 6/10Ridgeway/Balmoral Elementary SchoolGrades: K-5Distance: 1.8 mi
- 3/10Ridgeway Middle SchoolGrades: 6-8Distance: 1.1 mi
- 4/10Ridgeway High SchoolGrades: 9-12Distance: 1.2 mi
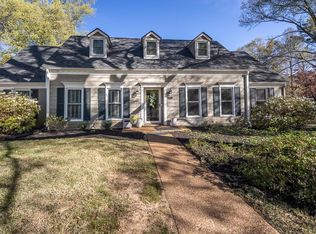
- $400,0004 bd3 ba2.4k sqft6774 Sunburst Cv, Memphis, TN 38119Sold
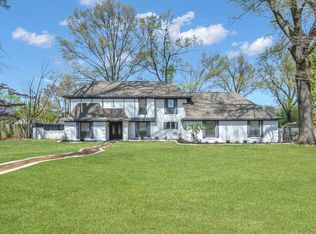
- $555,0005 bd3 ba3.3k sqft6752 Sunburst Cv, Memphis, TN 38119Sold
- $423,5004 bd3 ba2.7k sqft6751 Wild Berry Ln, Memphis, TN 38119Off Market
- $312,9004 bd2 ba2.7k sqft6739 Wild Berry Ln, Memphis, TN 38119Off Market
- $370,8004 bd2 ba3.1k sqft6763 Wild Berry Ln, Memphis, TN 38119Off Market
- $361,5003 bd3 ba3.1k sqft6771 Sunburst Cv, Memphis, TN 38119Sold
- $385,6005 bd3 ba2.8k sqft6784 Sunburst Cv, Memphis, TN 38119Off Market
- $441,5004 bd3 ba2.7k sqft6765 Sunburst Cv, Memphis, TN 38119Off Market
A local agent can set up tours, give advice and negotiate with sellers.
A local lender can help you make sure your offer is ready when you are.
Similar homes
- $537,0005 bd3 ba2.6k sqft2266 Wickerwood Cv, Memphis, TN 38119For Sale
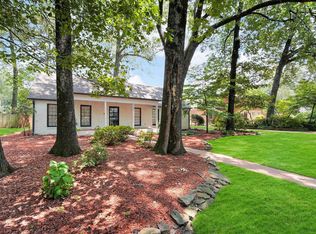 MLS ID #10228180, Marcus Boles, Epique Realty. MAAR
 - $475,9004 bd4 ba3.6k sqft7455 Wood Rail Cv, Memphis, TN 38119For Sale
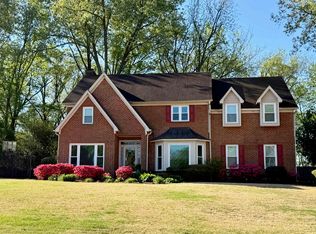 MLS ID #10217686, Catherine Horton, Crye-Leike, Inc., REALTORS. MAAR
 - $414,7774 bd3 ba2.5k sqft1791 Old Mill Rd, Germantown, TN 38138For Sale
 MLS ID #10228872, Pam J Phillips, Crye-Leike, Inc., REALTORS. MAAR
 - $379,0004 bd3 ba2.7k sqft2040 Ridgeway Rd, Memphis, TN 38119For Sale
 MLS ID #10224189, Haider Tiwana, KAIZEN Realty, LLC. MAAR
 - $344,0004 bd3 ba2.8k sqft6800 Wytham Dr, Memphis, TN 38119For SaleMLS ID #10225429, Rochelle Day, eXp Realty, LLC. MAAR
- $394,9005 bd3 ba2.7k sqft7118 McVay Rd, Germantown, TN 38138For SaleMLS ID #10225035, Meatha Haynes Tapley, Crye-Leike, Inc., REALTORS. MAAR
- $475,0004 bd3 ba3k sqft8452 Winthrop Ct, Germantown, TN 38139For SaleMLS ID #10227551, Kimmer Plunk, Centric Realty LLC. MAAR
- $475,0004 bd3 ba2.5k sqft85 S White Station Rd, Memphis, TN 38117For SaleMLS ID #10225803, Sheldon Rosengarten, Marx-Bensdorf, REALTORS. MAAR
- $430,0004 bd3 ba2.8k sqft2887 Mikeyair Dr, Germantown, TN 38138For SaleMLS ID #10214402, Leigh Lamb, The Firm. MAAR
- $485,5004 bd3 ba2.7k sqft7199 Plantation Cir, Germantown, TN 38138For SaleMLS ID #10226931, Sherry Harbur, Harbur Realty. MAAR
- $475,0005 bd4 ba3.6k sqft2916 Elm Ridge Cv, Germantown, TN 38138For SaleMLS ID #10223111, Eric C Bell, REMAX Experts. MAAR
- $409,9004 bd2 ba2.6k sqft2149 Rolling Valley Dr, Memphis, TN 38138For SaleMLS ID #10221186, Suzanne R Smith, Enterprise, REALTORS. MAAR
- $510,0004 bd3 ba2.8k sqft356 Waring Rd, Memphis, TN 38117For SaleMLS ID #10228477, Saprina M Bowman, Crye-Leike, Inc., REALTORS. MAAR
- $465,0004 bd3 ba2.4k sqft1603 Kimbrook Cv, Germantown, TN 38138For SaleMLS ID #10208002, Louise Jordan, Crye-Leike, Inc., REALTORS. MAAR
- $449,0005 bd4 ba3.1k sqft8890 Riverwood Farms Pkwy, Cordova, TN 38016For SaleMLS ID #10223865, Michael J Bryan, Bryan Realty Group. MAAR
- $425,0004 bd3 ba2.6k sqft6611 Rue Beaumonde Dr, Memphis, TN 38120For SaleMLS ID #10221423, Theresa M Cook, eXp Realty, LLC. MAAR
- $450,0003 bd3 ba2.9k sqft219 N Rose Rd, Memphis, TN 38117For SaleMLS ID #10222113, Melissa Thompson, eXp Realty. MAAR
- $409,9005 bd3 ba2.5k sqft216 German Park Cv, Cordova, TN 38018For SaleMLS ID #10220984, Tyler Bowman, Weichert, REALTORS-BenchMark. MAAR
- $550,0005 bd4 ba2.6k sqft5489 N Suggs Dr, Memphis, TN 38120For Sale
 MLS ID #3288304, Shannan McWaters. RealTracs MLS as distributed by MLS GRID
 - $390,0004 bd3 ba2.6k sqft8018 Cross Pike Dr, Germantown, TN 38138For SaleMLS ID #10222865, Robbie A House, KAIZEN Realty, LLC. MAAR
