Beautiful NEW Construction! Builder to contribute up to 2.5%+ Program Lender to contribute up to 1% lender credit towards reduced interest rate or closing cost for Buyer .
Welcome to Southbranch Subdivision with great Schools and Centrally located right off of Pleasant Hill rd and Goodman .Close to shopping, dinning and entertainment .The Dove E Plan offers an 0pen Split plan with 3 bedrooms down and 2 bedrooms up with full Bath. The Kitchen has custom cabinets, granite counter tops and stainless steal Appliances. Luxury Vinyl plank flooring in living areas and carpet in bedrooms. Hours are Subdivision Thur, Fri & Sat 12-5 p and Sun 2-5pm.
Closed
Price Unknown
5296 Douglas Dr, Olive Branch, MS 38654
5beds
2,217sqft
Residential, Single Family Residence
Built in 2023
0.5 Acres Lot
$406,800 Zestimate®
$--/sqft
$2,603 Estimated rent
Home value
$406,800
$386,000 - $427,000
$2,603/mo
Zestimate® history
Owner options
List your home for rent
$2,603/mo
Rent Zestimate®
Find your next renter with Zillow Rental Manager. Plus, with online applications, you can quickly screen prospective tenants – for free.
$2,603/mo
Rent Zestimate®
Refinance and save
Refinancing to a lower rate could help reduce your monthly payments and save thousands over the life of the loan.
Explore your selling options
Work with a Zillow partner agent
Leverage their expertise and Zillow's premium Showcase listings to get your home seen by more buyers.
Get startedList with your own agent
Get your home in front of millions of buyers by listing it on Zillow.
Learn how to do itSell it yourself
Take full control of how buyers see your home on Zillow by listing For Sale by Owner (FSBO).
List your homeWhat's special
Close to shoppingGreat schoolsGranite counter topsCustom cabinetsLuxury vinyl plank flooringSouthbranch subdivision
Zillow last checked:
Listing updated:
Listed by:
Donya S Chunn 901-334-7677,
Coldwell Banker Collins-Maury Southaven
Bought with:
Tia N Jennings, 23747
Keller Williams Realty - MS
Source: MLS United,MLS#: 4055777
Facts & features
Interior
Bedrooms & bathrooms
- Bedrooms: 5
- Bathrooms: 3
- Full bathrooms: 3
Primary bedroom
- Description: 10x13
- Level: Main
Bedroom
- Description: 2nd Bedroom 11x11
- Level: Main
Bedroom
- Description: 3rd Bedroom 11x11
- Level: Main
Bedroom
- Description: 4 Bedroom 11x11
- Level: Upper
Bonus room
- Description: 14x16
- Level: Upper
Family room
- Description: 20x15
- Level: Main
Kitchen
- Description: 12x10
- Level: Main
Heating
- Natural Gas
Cooling
- Central Air
Appliances
- Included: Gas Cooktop
Features
- Has fireplace: Yes
- Fireplace features: Gas Log
Interior area
- Total structure area: 2,217
- Total interior livable area: 2,217 sqft
Property
Parking
- Total spaces: 2
- Parking features: Garage
- Garage spaces: 2
Features
- Levels: Two
- Stories: 2
- Exterior features: None
Lot
- Size: 0.5 Acres
- Dimensions: 100 x 196
- Features: City Lot
Details
- Parcel number: Unassigned
Construction
Type & style
- Home type: SingleFamily
- Architectural style: Farmhouse
- Property subtype: Residential, Single Family Residence
Materials
- Brick, HardiPlank Type
- Foundation: Slab
- Roof: Architectural Shingles
Condition
- New construction: Yes
- Year built: 2023
Utilities & green energy
- Sewer: Public Sewer
- Water: Public
- Utilities for property: Electricity Connected
Community & HOA
Community
- Subdivision: Southbranch
HOA
- Has HOA: Yes
- Services included: Maintenance Grounds
- HOA fee: $200 monthly
Location
- Region: Olive Branch
Financial & listing details
- Tax assessed value: $375,563
- Annual tax amount: $4,349
- Date on market: 8/12/2023
- Electric utility on property: Yes
Price history
| Date | Event | Price |
|---|---|---|
| 3/21/2024 | Sold | -- |
Source: MLS United #4055777 Report a problem | ||
| 2/14/2024 | Pending sale | $395,000$178/sqft |
Source: MLS United #4055777 Report a problem | ||
| 8/12/2023 | Listed for sale | $395,000$178/sqft |
Source: MLS United #4055777 Report a problem | ||
Public tax history
| Year | Property taxes | Tax assessment |
|---|---|---|
| 2025 | $4,349 +608.1% | $37,556 +734.6% |
| 2024 | $614 | $4,500 |
Find assessor info on the county website
Neighborhood: 38654
Nearby homes
- $490,0005 bd3 ba2.5k sqft5290 Douglas Dr, Olive Branch, MS 38654New Construction
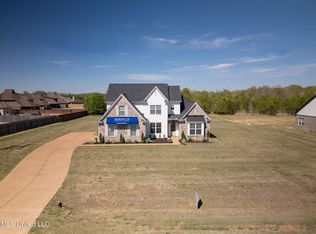
- $--5 bd3 ba2.5k sqft5299 Douglas Dr, Olive Branch, MS 38654Sold
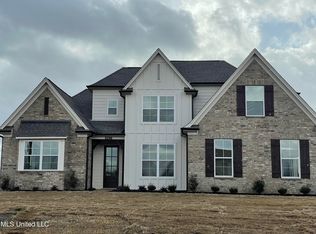
- $--5 bd3 ba2.6k sqft5287 Douglas Dr, Olive Branch, MS 38654Sold

- $413,4005 bd3 ba2.2k sqft5323 Douglas Dr, Olive Branch, MS 38654Off Market

- $389,0004 bd3 ba2.7k sqft7648 Wisteria Dr, Olive Branch, MS 38654Off Market
- $411,9005 bd3 ba2.2k sqft5293 Douglas Dr, Olive Branch, MS 38654Off Market
- $380,4004 bd-- ba1.8k sqft7690 Wisteria Dr, Olive Branch, MS 38654Off Market
- $429,9005 bd3 ba2k sqft7930 Wisteria Dr, Olive Branch, MS 38654Off Market
Nearby schools
GreatSchools rating
- 8/10Pleasant Hill Elementary SchoolGrades: PK-5Distance: 0.2 mi
- 8/10Desoto Central Middle SchoolGrades: 6-8Distance: 3.6 mi
- 8/10Desoto Central High SchoolGrades: 9-12Distance: 3.4 mi
Schools provided by the listing agent
- Elementary: Pleasant Hill
- Middle: Desoto Central
- High: Desoto Central
Source: MLS United. This data may not be complete. We recommend contacting the local school district to confirm school assignments for this home.
Sell for more on Zillow
Get a Zillow Showcase℠ listing at no additional cost and you could sell for .
$406,800
2% more
+$8,136
With Zillow Showcase(estimated)
$414,936
- Mississippi
- DeSoto County
- Olive Branch
- 38654
- 5296 Douglas Dr
Nearby cities
Nearby zip codes
Other Olive Branch Topics
