Beautiful new construction with cove lot in Williams Ridge! 4 bedrooms, 2.5 baths, double car garage with large back yard. Unique cathedral front porch with board n batton accent. Great room has tray ceiling with cedar beams. Spacious kitchen with gas stove, tile back splash, custom cabinets, walk in pantry, and large island. Primary suite features tray ceiling, double sinks, free standing soaking tub, zero entry walk in shower, and walk in closet with wood shelving. Also downstairs is half bath, mudroom, and laundry. Upstairs has 3 bedrooms, full bath, study nook, and walk in attic. Enjoy evenings on your large covered back porch. Great neighborhood with community pool. Make your appointment today to see this beautiful home with so much to offer
Active
$439,900
2960 Molly Cv, Nesbit, MS 38651
4beds
2,339sqft
Residential, Single Family Residence
Built in 2026
0.3 Acres Lot
$-- Zestimate®
$188/sqft
$50/mo HOA
What's special
Cove lotDouble car garageLarge covered back porchLarge islandCustom cabinetsWalk in pantryTile backsplash
- 4 days
- 56
- 6
Zillow last checked:
Listing updated:
Listed by:
Wayne Bartley 901-550-1351,
Dream Maker Realty 662-893-3232
Source: MLS United,MLS#: 4165022
Facts & features
Interior
Bedrooms & bathrooms
- Bedrooms: 4
- Bathrooms: 3
- Full bathrooms: 2
- 1/2 bathrooms: 1
Primary bedroom
- Level: Main
Bedroom
- Level: Upper
Bedroom
- Level: Upper
Bedroom
- Level: Upper
Primary bathroom
- Level: Main
Bathroom
- Level: Main
Bathroom
- Level: Upper
Great room
- Level: Main
Kitchen
- Level: Main
Laundry
- Level: Main
Heating
- Central, Natural Gas
Cooling
- Central Air
Appliances
- Included: Dishwasher, Disposal, Microwave
- Laundry: Main Level
Features
- Ceiling Fan(s), Crown Molding, High Speed Internet, Kitchen Island, Open Floorplan, Pantry, Primary Downstairs, Soaking Tub, Walk-In Closet(s), Double Vanity
- Flooring: Carpet, Ceramic Tile, Laminate
- Windows: Vinyl
- Has fireplace: Yes
- Fireplace features: Ventless
Interior area
- Total structure area: 2,339
- Total interior livable area: 2,339 sqft
Video & virtual tour
Property
Parking
- Total spaces: 2
- Parking features: Attached, Concrete
- Attached garage spaces: 2
Features
- Levels: Two
- Stories: 2
- Exterior features: Rain Gutters
- Has private pool: Yes
- Pool features: See Remarks
- Fencing: None
Lot
- Size: 0.3 Acres
- Features: Cul-De-Sac
Details
- Parcel number: Unassigned
Construction
Type & style
- Home type: SingleFamily
- Property subtype: Residential, Single Family Residence
Materials
- Board & Batten Siding, Brick
- Foundation: Slab
- Roof: Architectural Shingles
Condition
- New Construction
- New construction: No
- Year built: 2026
Utilities & green energy
- Sewer: Public Sewer
- Water: Public
- Utilities for property: Electricity Connected, Natural Gas Connected, Sewer Connected, Water Connected
Community & HOA
Community
- Features: Hiking/Walking Trails
- Security: Security System
- Subdivision: Williams Ridge
HOA
- Has HOA: Yes
- Services included: Pool Service
- HOA fee: $600 annually
Location
- Region: Nesbit
Financial & listing details
- Price per square foot: $188/sqft
- Date on market: 10/9/2026
- Electric utility on property: Yes
Estimated market value
Not available
Estimated sales range
Not available
Not available
Price history
| Date | Event | Price |
|---|---|---|
| 10/9/2026 | Listed for sale | $439,900$188/sqft |
Source: MLS United #4165022 Report a problem | ||
Public tax history
Tax history is unavailable.
Monthly payment
Est. payment
Payment breakdown
Explore the cost of this home by adjusting the details. Changes won't be saved.Climate risks
Neighborhood: 38651
Nearby schools
Schools provided by the listing agent
- Elementary: Desoto Central
- Middle: Desoto Central
- High: Desoto Central
Source: MLS United. This data may not be complete. We recommend contacting the local school district to confirm school assignments for this home.
Similar homes
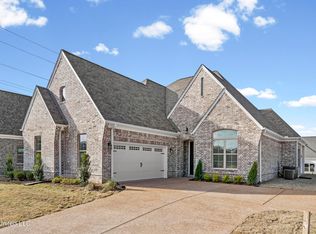
- $385,0004 bd3 ba2.1k sqft4042 Huron Ct, Nesbit, MS 38651For Sale
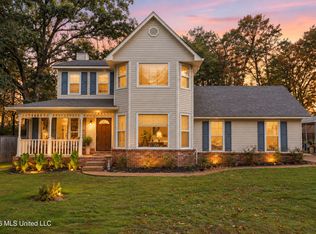 MLS ID #4163421, Fran Boling, Crye-Leike Hernando. MLS United
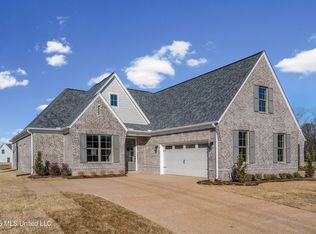
 - $411,0004 bd2 ba2k sqft3634 Kreunen St, Nesbit, MS 38651New Construction
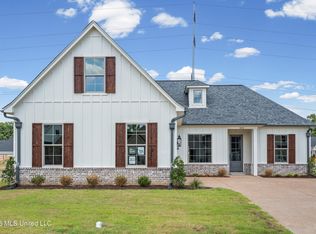 MLS ID #4160781, Christopher Farm, Kaizen Realty. MLS United
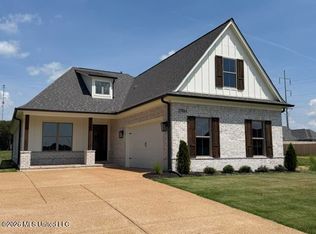
 - $368,0003 bd2 ba1.9k sqft2398 Placid Cv, Nesbit, MS 38651For Sale
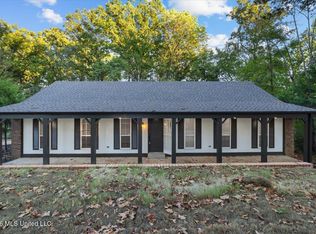 MLS ID #4164903, Flor D Bernal, Crye-Leike Of TN-Collierville. MLS United
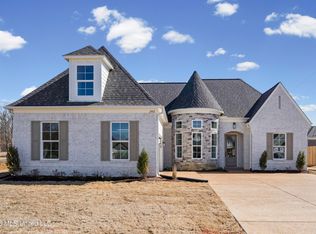
 - $417,0004 bd2 ba2.1k sqft2939 Eden Ln, Nesbit, MS 38651New Construction
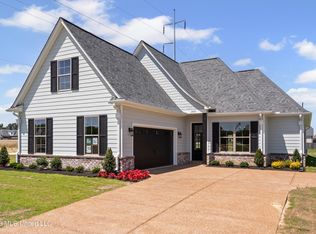 MLS ID #4147025, Christopher Farm, Kaizen Realty. MLS United
