This home is being offered AS-IS, WHERE-IS and presents an excellent opportunity for an investor, renovator, or buyer looking for a home they can update and make their own. Featuring comfortable bedroom and bathroom accommodations with a traditional residential layout, this property offers a great starting point for improvements and personalization. With the right updates and finishing touches, there is plenty of potential to transform this home and bring out its full charm. Whether you're searching for your next renovation project, an investment opportunity, or a property you can customize to fit your needs, 4264 Genevieve Dr offers plenty of possibilities. Property is being sold AS-IS, WHERE-IS, with the seller making no repairs. Buyers are encouraged to perform all desired inspections and due diligence prior to purchase.
Active
$387,000
4264 Genevieve Dr, Southaven, MS 38672
3beds
2,931sqft
:
Get pre-qualified$2,463/mo
Residential, Single Family Residence
Built in 2009
9,583 Square Feet Lot
$379,900 Zestimate®
$132/sqft
$10/mo HOA
What's special
Traditional residential layout
- 6 days |
- 90 |
- 1 |
Zillow last checked:
Listing updated:
Listed by:
Lachoya Thompson 901-604-5304,
Century 21 Patterson & Associates Real Estate Co 901-701-1064
Source: MLS United,MLS#: 4157848
Facts & features
Interior
Bedrooms & bathrooms
- Bedrooms: 3
- Bathrooms: 3
- Full bathrooms: 2
- 1/2 bathrooms: 1
Heating
- Central, Natural Gas, Other
Cooling
- Central Air, Multi Units
Appliances
- Included: Free-Standing Electric Oven
- Laundry: Laundry Room
Features
- Breakfast Bar, Granite Counters, Kitchen Island, Pantry, Double Vanity
- Flooring: Concrete, Other
- Doors: Dead Bolt Lock(s)
- Has fireplace: Yes
- Fireplace features: Great Room
Interior area
- Total structure area: 2,931
- Total interior livable area: 2,931 sqft
Video & virtual tour
Property
Parking
- Total spaces: 2
- Parking features: Circular Driveway
- Garage spaces: 2
- Has uncovered spaces: Yes
Features
- Levels: Two
- Stories: 2
- Patio & porch: Patio
- Exterior features: Rain Gutters
Lot
- Size: 9,583 Square Feet
- Features: Corner Lot
Details
- Additional structures: Shed(s)
- Parcel number: 2072091000073400
Construction
Type & style
- Home type: SingleFamily
- Property subtype: Residential, Single Family Residence
Materials
- Brick, Other
- Foundation: Slab
- Roof: Architectural Shingles
Condition
- Fixer
- New construction: No
- Year built: 2009
Utilities & green energy
- Sewer: Public Sewer
- Water: Public
- Utilities for property: Electricity Available, Natural Gas Available, Sewer Available
Community & HOA
Community
- Subdivision: Dickens Place
HOA
- Has HOA: Yes
- Services included: Maintenance Grounds
- HOA fee: $125 annually
Location
- Region: Southaven
Financial & listing details
- Price per square foot: $132/sqft
- Tax assessed value: $250,870
- Annual tax amount: $2,748
- Date on market: 8/1/2026
- Electric utility on property: Yes
Estimated market value
$379,900
$361,000 - $399,000
$2,417/mo
Price history
| Date | Event | Price |
|---|---|---|
| 8/1/2026 | Listed for sale | $387,000+77.2%$132/sqft |
Source: MLS United #4157848 Report a problem | ||
| 6/16/2016 | Sold | -- |
Source:  MAAR #9971347 Report a problem MAAR #9971347 Report a problem | ||
| 2/2/2016 | Listed for sale | $218,400$75/sqft |
Source: RE/MAX REAL ESTATE EXPERTS #301502 Report a problem | ||
Public tax history
| Year | Property taxes | Tax assessment |
|---|---|---|
| 2025 | $2,748 +15% | $25,087 +35.4% |
| 2024 | $2,390 | $18,527 |
| 2023 | $2,390 +2.4% | $18,527 |
| 2022 | $2,333 | $18,527 |
| 2021 | $2,333 +8.1% | $18,527 +7.1% |
| 2020 | $2,158 | $17,292 |
| 2019 | $2,158 | $17,292 |
| 2018 | $2,158 +2.4% | $17,292 +2.7% |
| 2017 | $2,107 | $16,844 -6.5% |
| 2016 | $2,107 -17.9% | $18,024 -44.6% |
| 2015 | $2,567 +12.8% | $32,548 +80.6% |
| 2014 | $2,275 | $18,024 |
| 2013 | $2,275 | $18,024 +0.3% |
| 2010 | -- | $17,968 |
Find assessor info on the county website
Monthly payment
Est. payment
Payment breakdown
Explore the cost of this home by adjusting the details. Changes won't be saved.Climate risks
Neighborhood: 38672
Nearby schools
GreatSchools rating
- 7/10Desoto Central Primary SchoolGrades: PK-2Distance: 1.1 mi
- 8/10Desoto Central Middle SchoolGrades: 6-8Distance: 1.2 mi
- 8/10Desoto Central High SchoolGrades: 9-12Distance: 1.2 mi
Schools provided by the listing agent
- Elementary: Desoto Central
- Middle: Desoto Central
- High: Desoto Central
Source: MLS United. This data may not be complete. We recommend contacting the local school district to confirm school assignments for this home.
- $265,7003 bd-- ba1.5k sqft4270 Genevieve Dr, Southaven, MS 38672Off Market
- $287,6003 bd-- ba1.6k sqft4276 Genevieve Dr, Southaven, MS 38672Off Market
- $378,8004 bd2 ba2.5k sqft4243 Markston Dr, Southaven, MS 38672Off Market
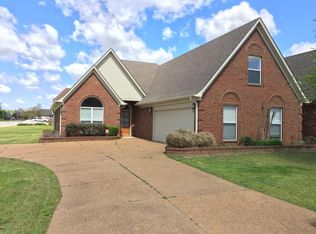
- $311,3003 bd-- ba2k sqft4249 Markston Dr, Southaven, MS 38672Off Market
- $302,3004 bd2 ba1.9k sqft4253 Markston Dr, Southaven, MS 38672Off Market
- $316,1003 bd3 ba1.8k sqft4235 Markston Dr, Southaven, MS 38672Off Market
- $361,0004 bd3 ba2.4k sqft2755 Mariah Ln, Southaven, MS 38672Off Market
- $304,8003 bd-- ba1.5k sqft2755 Mariah Ln, Southaven, MS 38671Off Market
A local agent can set up tours, give advice and negotiate with sellers.
A local lender can help you make sure your offer is ready when you are.
Similar homes
- $299,9993 bd2 ba1.6k sqft2108 Little Elk Cv, Southaven, MS 38672For Sale By Owner
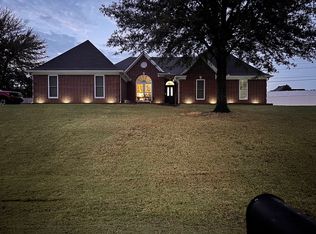
- $397,9003 bd2 ba2.2k sqft5205 Marthavale Cv, Southaven, MS 38671For Sale
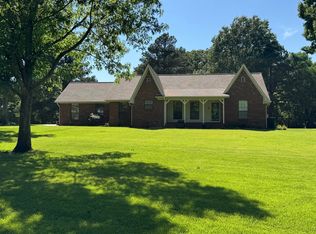 MLS ID #4114212, Tony Cai, eXp Realty. MLS United
 - $437,0005 bd3 ba2.6k sqft3327 Chateau Pointe Blvd, Southaven, MS 38672For Sale
 MLS ID #4139864, Donald Bryant, Crye-Leike Of MS-SH. MLS United
 - $410,0004 bd3 ba2.8k sqft5164 Weathers Dr, Olive Branch, MS 38654For Sale
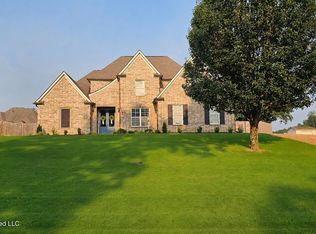 MLS ID #4157859, Erika Grantham G Grantham, Crye-Leike Of MS-OB. MLS United
 - $377,4004 bd3 ba2.4k sqft4430 Summers Place Dr, Olive Branch, MS 38654For SaleMLS ID #4151237, Saxton F Haltom, Bill Sexton Realty. MLS United
- $305,0004 bd2 ba1.8k sqft3579 Sabra Ln, Southaven, MS 38672For SaleMLS ID #4149433, Tracy L Blount, Burch Realty Group Hernando. MLS United
- $314,9004 bd2 ba2k sqft2779 Baird Dr, Southaven, MS 38672For SaleMLS ID #4133998, Alanna Bledsoe, Bledsoe Realty. MLS United
- $419,0003 bd3 ba2.1k sqft6712 Mayberry Ln, Southaven, MS 38672For SaleMLS ID #4141123, Anthony O Mannie, Kaizen Realty. MLS United
- $409,9005 bd3 ba2.6k sqft1598 Carlee Dr, Hernando, MS 38632For SaleMLS ID #4157516, Jesse Demastus, Re/Max Experts. MLS United
- $410,0004 bd4 ba2.7k sqft9078 Mitchells Corner Rd N, Olive Branch, MS 38654For SaleMLS ID #4151310, James R Hooker, Tiger Realty. MLS United
- $419,9005 bd3 ba3.2k sqft7684 Rigmoore Point N, Olive Branch, MS 38654For SaleMLS ID #4147583, Charlisa Pegues, eXp Realty. MLS United
- $399,9004 bd3 ba2.3k sqft8686 Sheltowee Trl, Hernando, MS 38632For SaleMLS ID #4155554, Haley M Kimbrough, Jdm Properties, Inc. MLS United
- $375,0004 bd2 ba2.3k sqft5212 Weathers Dr, Olive Branch, MS 38654For SaleMLS ID #4148790, Katie Yokie, United Real Estate Mid-South. MLS United
- $359,9005 bd3 ba2.9k sqft359 S Fenwick Rd, Memphis, TN 38111For Sale
 MLS ID #3320985, Christopher Mosby. RealTracs MLS as distributed by MLS GRID
 - $421,0004 bd3 ba2.7k sqft5656 Coleman Rd, Olive Branch, MS 38654For SaleMLS ID #4142767, Lisa M Shaffer, Welch Realty, LLC. MLS United
- $--4 bd3 ba2.4k sqft6509 S Briar Ln, Olive Branch, MS 38654AuctionAuction.com 2
- $338,0003 bd2 ba2.1k sqft4439 Stone Park Blvd, Olive Branch, MS 38654For SaleMLS ID #4152254, Pamelia Bryant, Dream Maker Realty. MLS United
- $389,5004 bd3 ba2.7k sqft5864 Stonecrest Dr, Olive Branch, MS 38654For SaleMLS ID #4148898, Valerie B Johnson, Integrity Real Estate Services. MLS United
- $365,0003 bd2 ba2.8k sqft7596 Easterly Ln, Memphis, TN 38125For SaleMLS ID #10225346, Agatha Asemota, The Carter Group LLC, REALTORS. MAAR
- $297,0004 bd2 ba1.8k sqft2587 Darlene St, Southaven, MS 38672For SaleMLS ID #4145285, Marilyn L Thomas-Burks, EXIT Southern Charm Realty. MLS United
