This fully updated 4-bedroom, 2-bath home features a modern, inviting design throughout. The exterior has been freshly painted with a striking urban bronze finish on the trim and siding, complemented by black front, back, and garage doors for a clean, contemporary look.
Inside, you'll find brand-new laminate flooring in the main living areas, fresh paint throughout, updated lighting, and all-new hardware. The upstairs room offers brand-new carpet, making it the perfect space for an office, playroom, or additional living area.
The kitchen has been upgraded with new quartz countertops and contains stainless steel appliances. Outside, enjoy a fenced-in backyard complete with a covered patio—perfect for relaxing or entertaining.
Located just minutes from the brand-new Silo Square development and Snowden Grove Park, this home combines style, comfort, and convenience.
Active
Price cut: $5K (8/25)
$309,900
2779 Baird Dr, Southaven, MS 38672
4beds
2,068sqft
Residential, Single Family Residence
Built in 2002
10,454 Square Feet Lot
$309,700 Zestimate®
$150/sqft
$-- HOA
What's special
Modern inviting design throughoutStainless steel appliancesFenced-in backyardAll-new hardwareUpdated lightingFresh paint throughout
- 267 days
- 413
- 14
Zillow last checked:
Listing updated:
Listed by:
Alanna Bledsoe 662-488-5319,
Bledsoe Realty 662-488-5319
Source: MLS United,MLS#: 4133998
Facts & features
Interior
Bedrooms & bathrooms
- Bedrooms: 4
- Bathrooms: 2
- Full bathrooms: 2
Heating
- Central
Cooling
- Central Air
Appliances
- Included: Dishwasher, Free-Standing Electric Range, Range Hood
Features
- Has fireplace: Yes
- Fireplace features: Living Room
Interior area
- Total structure area: 2,068
- Total interior livable area: 2,068 sqft
Video & virtual tour
Property
Parking
- Total spaces: 2
- Parking features: Garage
- Garage spaces: 2
Features
- Levels: Two
- Stories: 2
- Exterior features: Private Yard
Lot
- Size: 10,454 Square Feet
Details
- Parcel number: 2072041200010600
Construction
Type & style
- Home type: SingleFamily
- Property subtype: Residential, Single Family Residence
Materials
- Brick
- Foundation: Slab
- Roof: Architectural Shingles
Condition
- New construction: No
- Year built: 2002
Utilities & green energy
- Sewer: Public Sewer
- Water: Public
- Utilities for property: Electricity Connected, Natural Gas Connected, Sewer Connected, Water Connected
Community & HOA
Community
- Subdivision: Deerchase
HOA
- Has HOA: No
Location
- Region: Southaven
Financial & listing details
- Price per square foot: $150/sqft
- Tax assessed value: $183,829
- Annual tax amount: $2,227
- Date on market: 6/26/2026
- Electric utility on property: Yes
Estimated market value
$309,700
$294,000 - $325,000
$2,306/mo
Price history
| Date | Event | Price |
|---|---|---|
| 8/25/2026 | Price change | $309,900-1.6%$150/sqft |
Source: MLS United #4133998 Report a problem | ||
| 6/26/2026 | Listed for sale | $314,900$152/sqft |
Source: MLS United #4133998 Report a problem | ||
| 5/16/2026 | Pending sale | $314,900$152/sqft |
Source: MLS United #4133998 Report a problem | ||
| 5/5/2026 | Price change | $314,900-0.9%$152/sqft |
Source: MLS United #4133998 Report a problem | ||
| 4/20/2026 | Price change | $317,900-0.6%$154/sqft |
Source: MLS United #4133998 Report a problem | ||
| 4/2/2026 | Price change | $319,900-0.9%$155/sqft |
Source: MLS United #4133998 Report a problem | ||
| 3/2/2026 | Price change | $322,900-0.6%$156/sqft |
Source: MLS United #4133998 Report a problem | ||
| 2/4/2026 | Price change | $324,900-1.5%$157/sqft |
Source: MLS United #4133998 Report a problem | ||
| 12/16/2025 | Listed for sale | $329,900$160/sqft |
Source: MLS United #4133998 Report a problem | ||
Public tax history
| Year | Property taxes | Tax assessment |
|---|---|---|
| 2025 | $1,928 +16.2% | $18,383 +35.8% |
| 2024 | $1,660 | $13,537 |
| 2023 | $1,660 +2.6% | $13,537 |
| 2022 | $1,618 | $13,537 |
| 2021 | $1,618 +8.2% | $13,537 +6.8% |
| 2020 | $1,496 | $12,674 |
| 2019 | $1,496 | $12,674 |
| 2018 | $1,496 +1.9% | $12,674 +2.1% |
| 2017 | $1,468 | $12,413 -4.1% |
| 2016 | $1,468 -20.4% | $12,946 -43.9% |
| 2015 | $1,844 +18.8% | $23,092 +78.4% |
| 2014 | $1,552 +0.2% | $12,946 |
| 2013 | $1,549 | $12,946 -0.3% |
| 2010 | -- | $12,982 |
| 2009 | -- | $12,982 |
| 2008 | -- | $12,982 |
Find assessor info on the county website
Monthly payment
Est. payment
Payment breakdown
Explore the cost of this home by adjusting the details. Changes won't be saved.Climate risks
Neighborhood: 38672
Nearby schools
Schools provided by the listing agent
- Elementary: Desoto Central
- Middle: Desoto Central
- High: Desoto Central
Source: MLS United. This data may not be complete. We recommend contacting the local school district to confirm school assignments for this home.

Similar homes
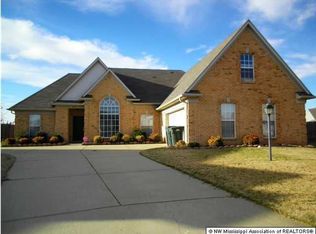
- $334,9004 bd3 ba2.1k sqft2754 Lizzie Cv, Southaven, MS 38671For Sale
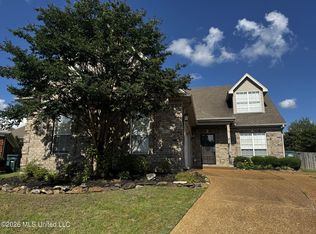 MLS ID #4150647, Dana M McKnett, Austin Realty Group, Inc-Her. MLS United
 - $362,5004 bd3 ba2.4k sqft4430 Summers Place Dr, Olive Branch, MS 38654For Sale
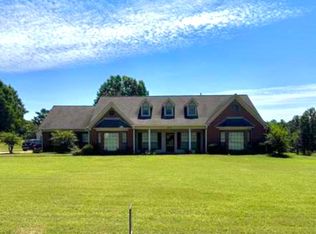 MLS ID #4151237, Saxton F Haltom, Bill Sexton Realty. MLS United
 - $245,0002 bd2 ba1.1k sqft3234 Jade Ln, Southaven, MS 38672For Sale
 MLS ID #4157038, Audrey Jacobi, Austin Realty Group, Inc-Her. MLS United
 - $335,9003 bd2 ba1.8k sqft4928 E Margarette Cir, Olive Branch, MS 38654For Sale
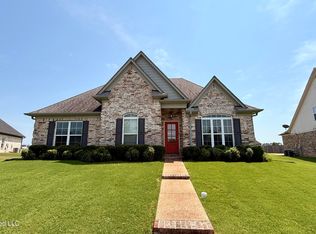 MLS ID #4160177, Daphne O Battle, Signature Realty LLC. MLS United
