Welcome home to 4928 Margarette Circle where comfort, space, and a little extra fun come together! This inviting Olive Branch home offers a warm and welcoming layout designed for both everyday living and entertaining. Cozy up by the fireplace, or retreat to the spacious primary bedroom, complete with an ensuite bathroom featuring a double vanity and separate his-and-hers walk-in closets, giving everyone plenty of room to spread out. Need parking? You've got it! The 2-car garage plus a spacious driveway that can accommodate up to 4 additional vehicles makes hosting friends and family a breeze. And when it's time to unwind, step outside and enjoy your very own hot tub — perfect for relaxing after a long day or spending an evening under the stars. Nestled in an established Olive Branch neighborhood with convenient access to shopping, dining, and everything the area has to offer, this home delivers the space, comfort, and extras that make everyday living just a little sweeter. This home is also in the DeSoto Central school zone. Come for the house, stay for the hot tub, and picture yourself calling Margarette Circle home.
Active
$335,900
4928 E Margarette Cir, Olive Branch, MS 38654
3beds
1,828sqft
Residential, Single Family Residence
Built in 2018
0.26 Acres Lot
$335,400 Zestimate®
$184/sqft
$21/mo HOA
What's special
Spacious primary bedroomEnsuite bathroomSeparate his-and-hers walk-in closetsDouble vanityHot tub
- 5 days |
- 595 |
- 29 |
Likely to sell faster than
Zillow last checked:
Listing updated:
Listed by:
Daphne O Battle 901-233-4487,
Signature Realty LLC 662-349-6307,
Gabrielle Battle 901-598-5933
Source: MLS United,MLS#: 4160177
Facts & features
Interior
Bedrooms & bathrooms
- Bedrooms: 3
- Bathrooms: 2
- Full bathrooms: 2
Heating
- Central
Cooling
- Ceiling Fan(s), Central Air, Gas
Appliances
- Included: Electric Cooktop, Microwave, Refrigerator
Features
- Double Vanity
- Flooring: Carpet, Tile, Wood
- Has fireplace: Yes
- Fireplace features: Living Room
Interior area
- Total structure area: 1,828
- Total interior livable area: 1,828 sqft
Video & virtual tour
Property
Parking
- Total spaces: 2
- Parking features: Driveway
- Garage spaces: 2
- Has uncovered spaces: Yes
Features
- Levels: One
- Stories: 1
- Patio & porch: Enclosed, Patio
- Exterior features: See Remarks
Lot
- Size: 0.26 Acres
Details
- Parcel number: 2071121600012200
Construction
Type & style
- Home type: SingleFamily
- Property subtype: Residential, Single Family Residence
Materials
- Brick
- Foundation: Slab
- Roof: Asphalt
Condition
- New construction: No
- Year built: 2018
Utilities & green energy
- Sewer: Public Sewer
- Water: Public
- Utilities for property: Cable Available, Electricity Connected
Community & HOA
Community
- Features: Curbs, Sidewalks, Street Lights
- Subdivision: Margarette Manor
HOA
- Has HOA: Yes
- Services included: Maintenance Grounds
- HOA fee: $250 annually
Location
- Region: Olive Branch
Financial & listing details
- Price per square foot: $184/sqft
- Tax assessed value: $149,191
- Annual tax amount: $859
- Date on market: 8/23/2026
- Electric utility on property: Yes
Estimated market value
$335,400
$319,000 - $352,000
$2,064/mo
Price history
| Date | Event | Price |
|---|---|---|
| 8/23/2026 | Listed for sale | $335,900$184/sqft |
Source: MLS United #4160177 Report a problem | ||
Public tax history
| Year | Property taxes | Tax assessment |
|---|---|---|
| 2025 | $859 -15.2% | $14,919 |
| 2024 | $1,013 | $14,919 |
| 2023 | $1,013 | $14,919 |
| 2022 | $1,013 | $14,919 |
| 2021 | $1,013 | $14,919 |
| 2020 | $1,013 +28.9% | $14,919 +12.5% |
| 2019 | $786 +200.9% | $13,257 +593% |
| 2018 | $261 | $1,913 |
Find assessor info on the county website
Monthly payment
Est. payment
Payment breakdown
Explore the cost of this home by adjusting the details. Changes won't be saved.Climate risks
Neighborhood: 38654
Nearby schools
GreatSchools rating
- 8/10Pleasant Hill Elementary SchoolGrades: PK-5Distance: 2.9 mi
- 8/10Desoto Central Middle SchoolGrades: 6-8Distance: 2.8 mi
- 8/10Desoto Central High SchoolGrades: 9-12Distance: 2.5 mi
Schools provided by the listing agent
- Elementary: Desoto Central
- Middle: Desoto Central
- High: Desoto Central
Source: MLS United. This data may not be complete. We recommend contacting the local school district to confirm school assignments for this home.
- $334,3004 bd-- ba1.7k sqft4940 Margarette Cir E, Olive Branch, MS 38654Off Market
- $322,5004 bd-- ba1.3k sqft5344 Balterson Loop Cv, Olive Branch, MS 38654Off Market
- $311,6004 bd-- ba1.4k sqft5351 Balterson Cv, Olive Branch, MS 38654Off Market
- $332,4003 bd-- ba1.5k sqft4902 Margarette Cir E, Olive Branch, MS 38654Off Market
- $352,9004 bd4 ba2.2k sqft4914 E Margarette Cir, Olive Branch, MS 38654Off Market
- $349,1004 bd4 ba2.1k sqft4914 East Margarette Circle, Olive Branch, MS 38654Off Market
- $298,8004 bd-- ba1.3k sqft5355 Balterson Loop N, Olive Branch, MS 38654Off Market
- $319,7004 bd-- ba1.8k sqft4980 Margarette Cir E, Olive Branch, MS 38654Off Market
A local agent can set up tours, give advice and negotiate with sellers.
A local lender can help you make sure your offer is ready when you are.
Similar homes
- $325,0004 bd2 ba2.3k sqft6703 Jessie Hoyt Dr, Olive Branch, MS 38654For Sale
 MLS ID #4160568, John Quinn, Re/Max Experts. MLS United
 - $362,5004 bd3 ba2.4k sqft4430 Summers Place Dr, Olive Branch, MS 38654For Sale
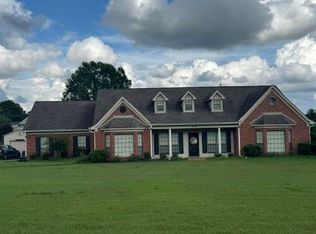 MLS ID #4151237, Saxton F Haltom, Bill Sexton Realty. MLS United
 - $349,0003 bd2 ba1.8k sqft4845 Stone Cross Dr, Olive Branch, MS 38654For Sale
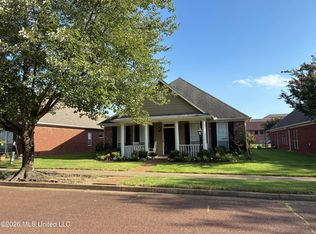 MLS ID #4159922, Bruce Johnson, Mls Assist. MLS United
 - $330,0003 bd2 ba1.7k sqft6220 Rosemark Rd, Olive Branch, MS 38654For Sale
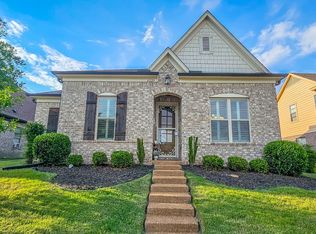 MLS ID #4149900, Candace D Franklin, Re/Max Experts. MLS United
 - $375,0004 bd2 ba2.3k sqft5212 Weathers Dr, Olive Branch, MS 38654For SaleMLS ID #4148790, Katie Yokie, United Real Estate Mid-South. MLS United
- $329,0004 bd3 ba1.8k sqft9025 Billy Pat Dr, Olive Branch, MS 38654For SaleMLS ID #4140250, Mia L Puentes, Fast Track Realty. MLS United
- $325,0003 bd2 ba2k sqft4161 Bramble Crest Dr, Southaven, MS 38672For SaleMLS ID #4157824, Mitzi S Hodge, Crye-Leike Hernando. MLS United
- $393,0004 bd2 ba2.3k sqft4968 Witt Cv, Olive Branch, MS 38654For SaleMLS ID #4159020, Anthony O Mannie, Kaizen Realty. MLS United
- $299,9993 bd2 ba1.6k sqft2108 Little Elk Cv, Southaven, MS 38672For Sale By Owner
- $402,5004 bd4 ba2.7k sqft9078 Mitchells Corner Rd N, Olive Branch, MS 38654For SaleMLS ID #4151310, James R Hooker, Tiger Realty. MLS United
- $369,9004 bd2 ba2.5k sqft13451 Berkstone Loop, Olive Branch, MS 38654For SaleMLS ID #4152436, Joanne Huff, 1st Rate Real Estate & Land Co., Llc. MLS United
- $370,0004 bd3 ba2.2k sqft2204 Watson Vw E, Nesbit, MS 38651For SaleMLS ID #4155105, Rebecca Reeves, United Real Estate Mid-South. MLS United
- $392,0004 bd2 ba2.7k sqft8195 Laurel Hl E, Olive Branch, MS 38654For Sale By Owner
- $265,0003 bd2 ba1.6k sqft9635 Geneva Loop N, Olive Branch, MS 38654For SaleMLS ID #4141730, Anthony O Mannie, Kaizen Realty. MLS United
- $269,9003 bd3 ba2.1k sqft6675 Walter Forest Cv, Memphis, TN 38141For SaleMLS ID #10228937, Albert D Porter, BenchMark REALTORS, LLC. MAAR
- $269,9003 bd2 ba1.6k sqft7414 Hunters Hollow Ln, Southaven, MS 38671For SaleMLS ID #4159805, Jennifer Smith, Keller Williams Realty - Getwell. MLS United
- $390,0003 bd3 ba2.3k sqft2154 Laughter Rd N, Nesbit, MS 38651For SaleMLS ID #4121699, Kay Hodge, Elect Realty Group. MLS United
- $343,9004 bd3 ba2.6k sqft7340 Ginger Snap Cv, Memphis, TN 38125For SaleMLS ID #10225018, Daphne O Battle, Signature Realty, LLC. MAAR
- $397,9003 bd2 ba2.2k sqft5205 Marthavale Cv, Southaven, MS 38671For SaleMLS ID #4114212, Tony Cai, eXp Realty. MLS United
- $375,0004 bd2 ba2.2k sqft1932 Ava Dr, Nesbit, MS 38651For SaleMLS ID #4158392, Erika Grantham G Grantham, Crye-Leike Of MS-OB. MLS United
