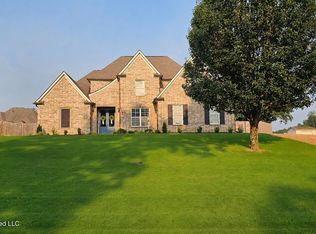
Flowing, open, and airy 4-bedroom, 2-bath home in the desirable Hamilton Place subdivision in Olive Branch. The living area features a beautiful vaulted ceiling that enhances the spacious feel and fills the home with natural light. Newly replaced LVP flooring adds a fresh touch to the dining area and living room. The spacious kitchen offers gas cooking and plenty of room to gather. This thoughtfully designed split-bedroom floor plan provides added privacy, with bedrooms positioned on each side of the home. The primary suite is a true retreat, featuring a stunning tray ceiling and a well-appointed bath. Generously sized rooms throughout offer flexibility for guests, a home office, or additional living space. Enjoy the convenience of a rear-entry garage accessed from the alley behind the home, adding both functionality and curb appeal. Conveniently located near shopping and restaurants, this home also offers a low-maintenance lawn for easy upkeep. Come see all this lovely home has to offer--schedule your private tour today!
Active
$325,000
6703 Jessie Hoyt Dr, Olive Branch, MS 38654
4beds
2,315sqft
Residential, Single Family Residence
Built in 2018
6,534 Square Feet Lot
$324,100 Zestimate®
$140/sqft
$13/mo HOA
What's special
Spacious kitchenSpacious feelBeautiful vaulted ceilingGas cookingStunning tray ceilingNewly replaced lvp flooringWell-appointed bath
- 167 days |
- 401 |
- 25 |
Zillow last checked:
Listing updated:
Listed by:
John Quinn 901-481-2008,
Re/Max Experts 901-685-6000
Source: MLS United,MLS#: 4141353
Facts & features
Interior
Bedrooms & bathrooms
- Bedrooms: 4
- Bathrooms: 2
- Full bathrooms: 2
Primary bedroom
- Description: 15x14
- Level: Main
Bedroom
- Description: 13x11
- Level: Main
Bedroom
- Description: 12x10
- Level: Main
Bedroom
- Description: 12x10
- Level: Main
Dining room
- Description: 20x14
- Level: Main
Kitchen
- Description: 14x11
- Level: Main
Laundry
- Description: 8x7
- Level: Main
Living room
- Description: 20x15
- Level: Main
Heating
- Central, Natural Gas
Cooling
- Ceiling Fan(s), Central Air, Gas
Appliances
- Included: Disposal, Free-Standing Gas Range
- Laundry: Electric Dryer Hookup, Laundry Room, Main Level
Features
- Breakfast Bar, Ceiling Fan(s), Double Vanity, Entrance Foyer, High Ceilings, Open Floorplan, Pantry, Primary Downstairs, Recessed Lighting, Tray Ceiling(s), Vaulted Ceiling(s), Walk-In Closet(s), Soaking Tub
- Flooring: Carpet, Simulated Wood, Tile
- Doors: Dead Bolt Lock(s)
- Windows: Blinds, Vinyl
- Has fireplace: Yes
- Fireplace features: Gas Log, Glass Doors, Living Room
Interior area
- Total structure area: 2,315
- Total interior livable area: 2,315 sqft
Video & virtual tour
Property
Parking
- Total spaces: 2
- Parking features: Attached, Garage Faces Rear, Concrete
- Attached garage spaces: 2
Features
- Levels: One
- Stories: 1
- Patio & porch: Porch
- Exterior features: Private Yard
- Fencing: Wood,Fenced
Lot
- Size: 6,534 Square Feet
- Dimensions: 50 x 130
- Features: City Lot, Rectangular Lot
Details
- Parcel number: 1069301800009800
Construction
Type & style
- Home type: SingleFamily
- Architectural style: Traditional
- Property subtype: Residential, Single Family Residence
Materials
- Brick
- Foundation: Slab
- Roof: Architectural Shingles
Condition
- Move In Ready
- New construction: No
- Year built: 2018
Utilities & green energy
- Sewer: Public Sewer
- Water: Public
- Utilities for property: Cable Available, Electricity Connected, Natural Gas Connected, Sewer Connected, Water Connected
Community & HOA
Community
- Security: Secured Garage/Parking, Smoke Detector(s)
- Subdivision: Hamilton Place
HOA
- Has HOA: Yes
- Services included: Maintenance Grounds
- HOA fee: $150 annually
Location
- Region: Olive Branch
Financial & listing details
- Price per square foot: $140/sqft
- Tax assessed value: $243,359
- Annual tax amount: $2,518
- Date on market: 3/5/2026
- Electric utility on property: Yes
Estimated market value
$324,100
$308,000 - $340,000
$2,312/mo
Price history
| Date | Event | Price |
|---|---|---|
| 3/26/2026 | Price change | $325,000-3%$140/sqft |
Source: MLS United #4141353 Report a problem | ||
| 3/5/2026 | Listed for sale | $335,000-2.9%$145/sqft |
Source: MLS United #4141353 Report a problem | ||
| 11/2/2025 | Listing removed | $345,000$149/sqft |
Source: MLS United #4112094 Report a problem | ||
| 7/31/2025 | Price change | $345,000-0.6%$149/sqft |
Source: MLS United #4112094 Report a problem | ||
| 5/2/2025 | Listed for sale | $347,250+10.2%$150/sqft |
Source: MLS United #4112094 Report a problem | ||
| 2/8/2023 | Sold | -- |
Source: MLS United #4035641 Report a problem | ||
| 1/6/2023 | Pending sale | $315,000$136/sqft |
Source: MLS United #4035641 Report a problem | ||
| 12/30/2022 | Price change | $315,000-1.3%$136/sqft |
Source: MLS United #4035641 Report a problem | ||
| 12/19/2022 | Listed for sale | $319,000$138/sqft |
Source: MLS United #4035641 Report a problem | ||
| 8/20/2018 | Sold | -- |
Source: Agent Provided Report a problem | ||
Public tax history
| Year | Property taxes | Tax assessment |
|---|---|---|
| 2025 | $2,518 +17.7% | $24,336 +36.1% |
| 2024 | $2,140 | $17,876 |
| 2023 | $2,140 | $17,876 |
| 2022 | $2,140 | $17,876 |
| 2021 | $2,140 +7.9% | $17,876 +6.9% |
| 2020 | $1,983 | $16,725 |
| 2019 | $1,983 +268.9% | $16,725 +324.7% |
| 2018 | $537 -0.5% | $3,938 |
| 2017 | $540 | $3,938 |
| 2016 | $540 | $3,938 |
| 2015 | $540 | $3,938 |
| 2014 | $540 | $3,938 |
Find assessor info on the county website
Monthly payment
Est. payment
Payment breakdown
Explore the cost of this home by adjusting the details. Changes won't be saved.Climate risks
Neighborhood: 38654
Nearby schools
GreatSchools rating
- 8/10Pleasant Hill Elementary SchoolGrades: PK-5Distance: 1.8 mi
- 8/10Desoto Central Middle SchoolGrades: 6-8Distance: 4.6 mi
- 8/10Desoto Central High SchoolGrades: 9-12Distance: 4.3 mi
Schools provided by the listing agent
- Elementary: Pleasant Hill
- Middle: Desoto Central
- High: Desoto Central
Source: MLS United. This data may not be complete. We recommend contacting the local school district to confirm school assignments for this home.
- $340,8004 bd3 ba2.2k sqft6691 Jessie Hoyt Dr, Olive Branch, MS 38654Off Market
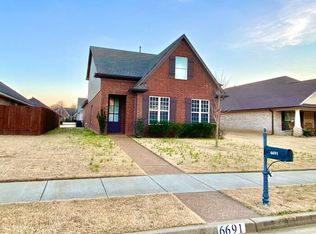
- $321,7003 bd-- ba2.2k sqft6711 Jessie Hoyt Dr, Olive Branch, MS 38654Off Market
- $320,1003 bd-- ba2.3k sqft6723 Jessie Hoyt Dr, Olive Branch, MS 38654Off Market
- $330,0003 bd-- ba2.2k sqft6683 Jessie Hoyt Dr, Olive Branch, MS 38654Off Market
- $326,6004 bd-- ba2.2k sqft6702 Terry Chase, Olive Branch, MS 38654Off Market
- $314,3004 bd-- ba2.2k sqft6731 Jessie Hoyt Dr, Olive Branch, MS 38654Off Market
- $340,8004 bd3 ba2.2k sqft6690 Terry Chase, Olive Branch, MS 38654Off Market
- $325,8004 bd3 ba2.2k sqft6690 Terry Chase, Olive Branch, MS 38654Off Market
A local agent can set up tours, give advice and negotiate with sellers.
A local lender can help you make sure your offer is ready when you are.
Similar homes
- $329,0004 bd3 ba1.8k sqft9025 Billy Pat Dr, Olive Branch, MS 38654For Sale
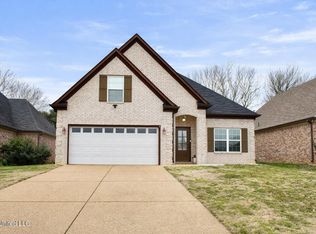 MLS ID #4140250, Mia L Puentes, Fast Track Realty. MLS United
 - $329,8904 bd3 ba2.4k sqft7184 Hunters Forest Dr, Olive Branch, MS 38654For Sale
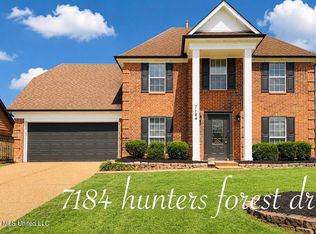 MLS ID #4156791, Deep Dhatt, Turn Key Realty Group LLC. MLS United
 - $330,0003 bd2 ba1.7k sqft6220 Rosemark Rd, Olive Branch, MS 38654For Sale
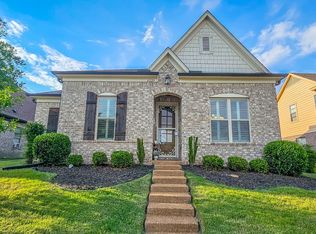 MLS ID #4149900, Candace D Franklin, Re/Max Experts. MLS United
 - $399,0004 bd3 ba2.8k sqft5164 Weathers Dr, Olive Branch, MS 38654For Sale
 MLS ID #4157859, Erika Grantham G Grantham, Crye-Leike Of MS-OB. MLS United
 - $395,9004 bd2 ba2.4k sqft1098 Broadwing Cir S, Olive Branch, MS 38654For SaleMLS ID #4145259, Deana Cathey, Berkshire Hathaway Homeservices Taliesyn Realty. MLS United
- $369,9004 bd2 ba2.5k sqft13451 Berkstone Loop, Olive Branch, MS 38654For SaleMLS ID #4152436, Joanne Huff, 1st Rate Real Estate & Land Co., Llc. MLS United
- $284,9004 bd3 ba2.7k sqft7105 Cutter Mill Rd, Memphis, TN 38141For SaleMLS ID #10217399, Anthony Paige, C21 Patterson & Assoc. Real Es. MAAR
- $304,9994 bd2 ba1.8k sqft8616 Hayes Dr, Southaven, MS 38672For SaleMLS ID #4156249, Tarneshia Barnett, Kaizen Realty. MLS United
- $279,0003 bd3 ba1.8k sqft1436 Arbor Lake Dr N, Horn Lake, MS 38637For SaleMLS ID #4159143, Nicole Sykes, The Home Partners Realty, LLC. MLS United
- $320,0003 bd3 ba2.1k sqft4088 Old Village Ln, Memphis, TN 38125For SaleMLS ID #10223082, Kim Lewis, Crye-Leike, Inc., REALTORS. MAAR
- $299,9003 bd3 ba1.7k sqft7668 Glen Laurel Way, Memphis, TN 38125For SaleMLS ID #10226280, Chuck House, Keller Williams. MAAR
- $369,9995 bd4 ba2.5k sqft334 Brook Ridge Dr, Cordova, TN 38018For SaleMLS ID #10228552, Lloyd B Patterson, C21 Patterson & Assoc. Real Es. MAAR
- $360,0004 bd3 ba3k sqft788 Sapphire Ave, Memphis, TN 38109For SaleMLS ID #10228299, Hollye Granier, Turn Key Realty Group. MAAR
- $375,0004 bd2 ba2.2k sqft1932 Ava Dr, Nesbit, MS 38651For SaleMLS ID #4158392, Erika Grantham G Grantham, Crye-Leike Of MS-OB. MLS United
- $350,0004 bd3 ba2.5k sqft1158 Red Fern Cir E, Cordova, TN 38018For SaleMLS ID #10228259, Geraldine Lewis, Keller Williams. MAAR
- $320,0004 bd3 ba2.4k sqft8417 W Askersund Cv, Cordova, TN 38018For SaleMLS ID #10222379, Philip Blayde, Keller Williams. MAAR
- $375,0004 bd3 ba2k sqft9320 S Fairmont Cir, Collierville, TN 38017For SaleMLS ID #10227890, Mark A Stauffer, Keller Williams Realty. MAAR
- $350,0004 bd2 ba2.2k sqft3461 Holman Pl, Memphis, TN 38118For SaleMLS ID #10203969, Ana Y Trujillo, Trujillo Realty. MAAR
- $329,9004 bd3 ba2.4k sqft8861 Walnut Ridge Loop, Cordova, TN 38018For SaleMLS ID #10220564, Jorge Luis Marquez, Fast Track Realty, LLC. MAAR
- $275,0004 bd3 ba1.8k sqft7779 Windy Willow Rd, Memphis, TN 38125For Sale
 MLS ID #3302514, Heather Ray. RealTracs MLS as distributed by MLS GRID
