Sellers are offering to pay $5,000 towards buyers closing costs! Beautifully Upgraded 4-Bedroom Home with Amazing Outdoor Living! This exceptionally well-maintained 4-bedroom, 3-bath home offers a spacious layout featuring an office, recreation/bonus room, and a heated & cooled sunroom/gym with its own private bathroom. The living room features a fireplace, while the luxurious primary suite boasts a stunning two-way fireplace connecting the bedroom and primary bath. Enjoy incredible outdoor entertaining with a covered patio, pergola, outdoor kitchen, fully landscaped and fenced-in backyard, plus a storage building. Additional upgrades include all-new windows (2022), tankless water heater (2020), new HVAC (2025), and an insulated garage door. This beautifully maintained home combines comfort, functionality, and impressive indoor/outdoor living—perfect for entertaining or relaxing. Don't miss the opportunity to make this exceptional home yours!
Pending
Price increase: $10K (10/22)
$360,000
788 Sapphire Ave, Memphis, TN 38109
9beds
3,047sqft
Residential, Single Family Residence
Built in 2000
0.25 Acres Lot
$340,800 Zestimate®
$118/sqft
$300/mo HOA
What's special
Storage buildingCovered patioOutdoor kitchenLuxurious primary suiteSpacious layout
- 52 days
- 312
- 22
Zillow last checked:
Listing updated:
Listed by:
Hollye B Granier 901-870-4020,
Turn Key Realty Group LLC 662-510-8155
Source: MLS United,MLS#: 4162411
Facts & features
Interior
Bedrooms & bathrooms
- Bedrooms: 9
- Bathrooms: 3
- Full bathrooms: 2
- 1/2 bathrooms: 1
Heating
- Central
Cooling
- Central Air, Dual
Appliances
- Included: Dishwasher, Disposal, Double Oven, Exhaust Fan, Oven, Range Hood
- Laundry: See Remarks
Features
- Ceiling Fan(s), Eat-in Kitchen, High Ceilings, His and Hers Closets, Open Floorplan, Pantry, Primary Downstairs, Walk-In Closet(s), Kitchen Island
- Flooring: Parquet, Tile
- Has fireplace: Yes
- Fireplace features: Gas Log, Living Room, Ventless
Interior area
- Total structure area: 3,047
- Total interior livable area: 3,047 sqft
Video & virtual tour
Property
Parking
- Total spaces: 2
- Parking features: Attached
- Attached garage spaces: 2
Features
- Levels: Two
- Stories: 2
- Patio & porch: Patio
- Exterior features: Awning(s), Electric Grill, Outdoor Kitchen, Private Yard, Rain Gutters
Lot
- Size: 0.25 Acres
- Features: Landscaped
Details
- Parcel number: 075259h00014
Construction
Type & style
- Home type: SingleFamily
- Property subtype: Residential, Single Family Residence
Materials
- Brick
- Foundation: Slab
- Roof: Architectural Shingles
Condition
- New construction: No
- Year built: 2000
Utilities & green energy
- Sewer: Public Sewer
- Water: Public
- Utilities for property: Electricity Connected, Water Connected
Community & HOA
Community
- Security: Smoke Detector(s)
- Subdivision: Diamond Estates
HOA
- Has HOA: Yes
- Services included: Other
- HOA fee: $300 monthly
Location
- Region: Memphis
Financial & listing details
- Price per square foot: $118/sqft
- Tax assessed value: $331,600
- Annual tax amount: $4,370
- Date on market: 9/14/2026
- Electric utility on property: Yes
Estimated market value
$340,800
$324,000 - $358,000
$2,824/mo
Price history
| Date | Event | Price |
|---|---|---|
| 10/22/2026 | Pending sale | $360,000+2.9%$118/sqft |
Source: MLS United #4162411 Report a problem | ||
| 9/25/2026 | Price change | $350,000-2.8%$115/sqft |
Source:  MAAR #10228299 Report a problem | ||
| 8/13/2026 | Listed for sale | $360,000+80.9%$118/sqft |
Source: MAAR #10228299 Report a problem | ||
| 12/11/2000 | Sold | $198,975$65/sqft |
Source: Public Record Report a problem | ||
Public tax history
| Year | Property taxes | Tax assessment |
|---|---|---|
| 2025 | $4,370 +17.1% | $82,900 +46.3% |
| 2024 | $3,731 +8.1% | $56,650 |
| 2023 | $3,451 | $56,650 |
| 2022 | -- | $56,650 |
| 2021 | -- | $56,650 +37.1% |
| 2020 | $1,321 | $41,325 |
| 2019 | $1,321 -21.1% | $41,325 |
| 2018 | $1,674 -45.1% | $41,325 |
| 2017 | $3,050 +125.1% | $41,325 +3.7% |
| 2016 | $1,355 -20.9% | $39,850 |
| 2014 | $1,713 | $39,850 |
| 2013 | -- | $39,850 -27.9% |
| 2012 | -- | $55,275 +2.9% |
| 2011 | -- | $53,725 |
| 2010 | -- | $53,725 |
| 2009 | -- | $53,725 +0.9% |
| 2008 | -- | $53,225 |
| 2007 | -- | $53,225 |
| 2006 | -- | $53,225 |
| 2005 | -- | $53,225 +4.3% |
| 2004 | -- | $51,050 |
| 2003 | -- | $51,050 |
| 2002 | -- | $51,050 +86.3% |
| 2001 | -- | $27,400 |
Find assessor info on the county website
Monthly payment
Est. payment
Payment breakdown
Explore the cost of this home by adjusting the details. Changes won't be saved.Climate risks
Neighborhood: Whitehaven
Similar homes
- $352,0009 bd7 ba4.4k sqft3700 Lakeview Rd, Memphis, TN 38116For Sale
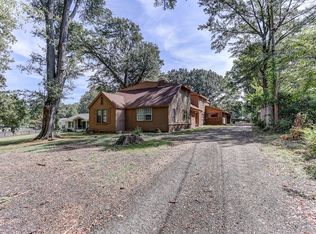 MLS ID #10233059, Kathy M Canizaro, Keller Williams. MAAR
- $300,0008 bd3 ba3.2k sqft178 E Peebles Rd, Memphis, TN 38109For Sale
 MLS ID #10227672, Virgil D Pryor, Harris Realty Services. MAAR
- $349,9006 bd3 ba2.4k sqft2786 Pyramid Dr, Southaven, MS 38672For Sale
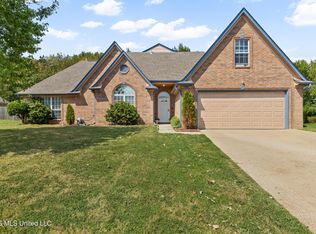 MLS ID #4160550, Uriel Salas, United Real Estate Mid-South. MLS United
- $350,0006 bd3 ba2.5k sqft3604 Midland Ave, Memphis, TN 38111For Sale
 MLS ID #10230224, Tyler Tapley, Crye-Leike, Inc., REALTORS. MAAR
- $399,0006 bd3 ba2.3k sqft816 Charles Pl, Memphis, TN 38112For Sale
 MLS ID #3594113, Sana Shah. RealTracs MLS as distributed by MLS GRID
