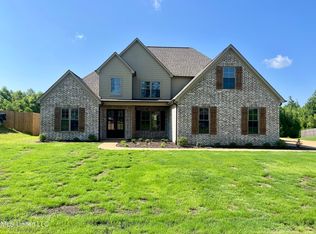
Welcome to 1667 Baisley Dr in Nesbit — a beautiful new construction home located in one of the area's fastest-growing communities. Enjoy peaceful suburban living with convenient access to shopping, dining, schools, and I-55 for an easy commute. Thoughtfully built with quality craftsmanship and modern appeal, this home offers the perfect opportunity to enjoy the comfort and confidence of brand-new construction. Schedule your private showing today!
Active
Price cut: $9.1K (8/6)
$499,900
1667 Baisley Dr, Nesbit, MS 38651
5beds
2,698sqft
Residential, Single Family Residence
Built in 2026
0.52 Acres Lot
$499,500 Zestimate®
$185/sqft
$50/mo HOA
What's special
- 106 days
- 653
- 69
Zillow last checked:
Listing updated:
Listed by:
Brennan Bynum 901-626-7701,
Keller Williams Realty - MS 662-892-4000
Source: MLS United,MLS#: 4150204
Facts & features
Interior
Bedrooms & bathrooms
- Bedrooms: 5
- Bathrooms: 3
- Full bathrooms: 3
Heating
- Central
Cooling
- Central Air
Appliances
- Included: Dishwasher, Disposal, Microwave, Oven
- Laundry: Laundry Room
Features
- Has fireplace: Yes
- Fireplace features: Great Room
Interior area
- Total structure area: 2,698
- Total interior livable area: 2,698 sqft
Video & virtual tour
Property
Parking
- Total spaces: 3
- Parking features: Attached, Paved
- Attached garage spaces: 3
Features
- Levels: Two
- Stories: 2
- Exterior features: None
- Fencing: None
Lot
- Size: 0.52 Acres
- Features: Cleared
Details
- Parcel number: 207726130 0016200
Construction
Type & style
- Home type: SingleFamily
- Architectural style: Traditional
- Property subtype: Residential, Single Family Residence
Materials
- Brick
- Foundation: Slab
- Roof: Architectural Shingles
Condition
- Under Construction
- New construction: Yes
- Year built: 2026
Utilities & green energy
- Sewer: Public Sewer
- Water: Public
- Utilities for property: Electricity Connected, Sewer Connected, Water Connected
Community & HOA
Community
- Subdivision: Bakersfield
HOA
- Has HOA: Yes
- Services included: Other
- HOA fee: $300 semi-annually
Location
- Region: Nesbit
Financial & listing details
- Price per square foot: $185/sqft
- Date on market: 6/22/2026
- Electric utility on property: Yes
Estimated market value
$499,500
$475,000 - $524,000
$3,059/mo
Price history
| Date | Event | Price |
|---|---|---|
| 8/6/2026 | Price change | $499,900-1.8%$185/sqft |
Source: MLS United #4150204 Report a problem | ||
| 6/22/2026 | Listed for sale | $509,000$189/sqft |
Source: MLS United #4150204 Report a problem | ||
Public tax history
Tax history is unavailable.
Monthly payment
Est. payment
Payment breakdown
Explore the cost of this home by adjusting the details. Changes won't be saved.Climate risks
Neighborhood: 38651
Nearby schools
Schools provided by the listing agent
- Elementary: Lewisburg
- Middle: Lewisburg Middle
- High: Lewisburg
Source: MLS United. This data may not be complete. We recommend contacting the local school district to confirm school assignments for this home.
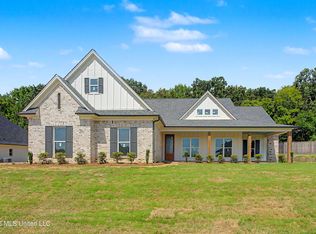
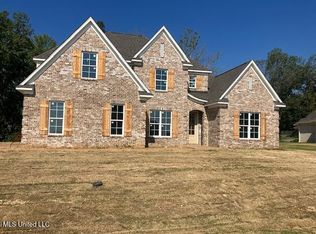
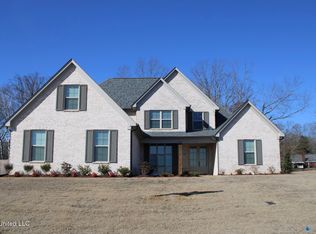
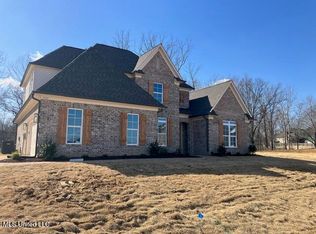
Similar homes
- $559,0005 bd3 ba3.1k sqft1711 Caribe Dr, Nesbit, MS 38651New Construction
 MLS ID #4152910, Mitzi S Hodge, Crye-Leike Hernando. MLS United
 - $489,9004 bd3 ba2.8k sqft4789 Bakers Trl E, Nesbit, MS 38651New Construction
 MLS ID #4117834, Bill Stoddard, Turn Key Realty Group LLC. MLS United
 - $365,0004 bd3 ba2.3k sqft3426 Westwind Dr, Nesbit, MS 38651For Sale
 MLS ID #4149057, Destin W Westmoreland, Local Agency Realty Group. MLS United
 - $490,0005 bd3 ba3k sqft7337 Hawks Crossing Dr E, Olive Branch, MS 38654For Sale
 MLS ID #4152655, Erika Grantham G Grantham, Crye-Leike Of MS-OB. MLS United
