PRICE IMPROVEMENT- NOW $537,325... 15K price cut! The Bridgeland pairs generous living space with inviting style, showcased through two distinct elevations that offer their own interpretation of curb appeal. Elevation A features a classic, traditional look with balanced lines and timeless detailing, while Elevation B brings a softer, transitional feel with updated accents and a more contemporary edge. Inside, this spacious 5-bedroom, 3.5-bath design is crafted for both everyday comfort and easy entertaining. Thoughtful upgrade options--including a 3-car garage and an extended covered patio--allow homeowners to personalize the home to fit their lifestyle. With its adaptable layout and welcoming design, the Bridgeland delivers room to grow and live comfortably in every season.
Active
Price cut: $15.5K (8/24)
$537,325
2255 Highground Dr, Southaven, MS 38672
5beds
2,900sqft
Residential, Single Family Residence
Built in 2026
0.57 Acres Lot
$536,400 Zestimate®
$185/sqft
$-- HOA
What's special
Adaptable layoutTwo distinct elevationsWelcoming designGenerous living space
- 162 days
- 110
- 3
Zillow last checked:
Listing updated:
Listed by:
Colin F Coates 318-497-0660,
Grant New Homes Llc Dba Grant & Co. 901-854-0525,
Heidi S Coates 318-243-2628
Source: MLS United,MLS#: 4143772
Facts & features
Interior
Bedrooms & bathrooms
- Bedrooms: 5
- Bathrooms: 4
- Full bathrooms: 3
- 1/2 bathrooms: 1
Primary bedroom
- Level: First
Bedroom
- Level: First
Bedroom
- Level: Second
Bedroom
- Level: Second
Bedroom
- Level: Second
Primary bathroom
- Level: First
Bathroom
- Level: First
Bathroom
- Level: Second
Heating
- Central
Cooling
- Central Air
Appliances
- Included: Cooktop, Double Oven
Features
- Kitchen Island, Smart Home, Smart Thermostat, Soaking Tub
- Flooring: Carpet, Wood
- Has fireplace: Yes
- Fireplace features: Gas Log
Interior area
- Total structure area: 2,900
- Total interior livable area: 2,900 sqft
Property
Parking
- Total spaces: 3
- Parking features: Concrete
- Garage spaces: 3
Features
- Levels: Two
- Stories: 2
- Exterior features: Rain Gutters
Lot
- Size: 0.57 Acres
Details
- Parcel number: Unassigned
Construction
Type & style
- Home type: SingleFamily
- Property subtype: Residential, Single Family Residence
Materials
- Brick
- Foundation: Slab
- Roof: Architectural Shingles
Condition
- Under Construction
- New construction: No
- Year built: 2026
Utilities & green energy
- Sewer: Public Sewer
- Water: Public
- Utilities for property: Electricity Connected, Natural Gas Connected
Community & HOA
Community
- Subdivision: High Ground
HOA
- Has HOA: Yes
- Services included: Maintenance Grounds
Location
- Region: Southaven
Financial & listing details
- Price per square foot: $185/sqft
- Date on market: 3/26/2026
- Electric utility on property: Yes
Estimated market value
$536,400
$510,000 - $563,000
$3,020/mo
Price history
| Date | Event | Price |
|---|---|---|
| 8/24/2026 | Price change | $537,325-2.8%$185/sqft |
Source: MLS United #4143772 Report a problem | ||
| 5/5/2026 | Price change | $552,835+1.9%$191/sqft |
Source: MLS United #4143772 Report a problem | ||
| 3/26/2026 | Listed for sale | $542,550$187/sqft |
Source: MLS United #4143772 Report a problem | ||
Public tax history
Tax history is unavailable.
Monthly payment
Est. payment
Payment breakdown
Explore the cost of this home by adjusting the details. Changes won't be saved.Climate risks
Neighborhood: 38672
Nearby schools
Schools provided by the listing agent
- Elementary: Desoto Central
- Middle: Desoto Central
- High: Desoto Central
Source: MLS United. This data may not be complete. We recommend contacting the local school district to confirm school assignments for this home.
- $--5 bd5 ba4.1k sqft2239 Highground Dr, Southaven, MS 38672Sold
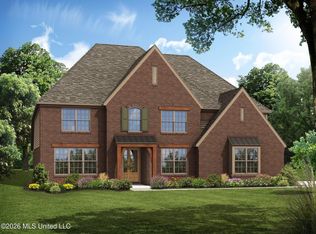
- $499,9504 bd4 ba2.5k sqft2225 Highground Dr, Southaven, MS 38672New Construction

- $549,9504 bd3 ba3.2k sqft2195 Highground Dr, Southaven, MS 38672New Construction
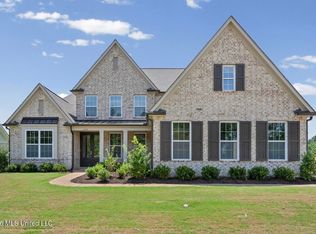
- $517,3255 bd3 ba2.7k sqft3060 Highground Dr, Southaven, MS 38672New Construction

Similar homes
- $549,9504 bd3 ba3.2k sqft2195 Highground Dr, Southaven, MS 38672New ConstructionMLS ID #4143762, Colin F Coates, Grant New Homes Llc Dba Grant & Co.. MLS United
- $499,9504 bd4 ba2.5k sqft2225 Highground Dr, Southaven, MS 38672New ConstructionMLS ID #4143286, Colin F Coates, Grant New Homes Llc Dba Grant & Co.. MLS United
- $412,0005 bd3 ba3.2k sqft5098 Kensington Creek Dr, Southaven, MS 38672For Sale
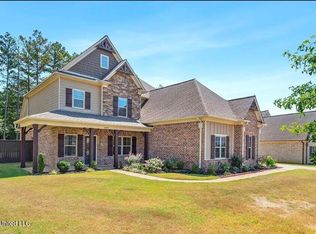 MLS ID #4158608, Leah Douglas-Wooten, Progressive Realty Services, Llc. MLS United
 - $530,0004 bd4 ba3.1k sqft1735 Bakersfield Way, Nesbit, MS 38651New Construction
 MLS ID #4119372, Helen K Massey, United Real Estate Mid-South. MLS United
