From the top of the two-story foyer to the convenient storage cubbies, the Huntington is all about style and functionality. The family room, kitchen, and breakfast room combine to make an open and inviting space for family gatherings, entertaining or quiet nights at home. The master suite is a luxurious way to end a busy day with its relaxing whirlpool tub, large, glassed shower, double split vanities, large walk-in closets with Incognito wood shelving and linen closet. The master bedroom has the exclusive Grant & Co. decorative ceiling and a private entry off the kitchen area. A huge granite covered island separates the chef's kitchen from the large family room and the breakfast room opens up to the 23x12 square foot covered rear porch. There is a formal dining room and additional bedroom and bath downstairs. Friends and family enter the home through the Friend's Entry. Upstairs are Bedrooms 3 and 4 and Bathrooms 3 and 4 with an option for a 5th bedroom. The 28x24 square foot playroom looks down onto the grand foyer below. Grant & Co. offers the Huntington built with our Executive Series features and options.
Closed
Price Unknown
2239 Highground Dr, Southaven, MS 38672
5beds
4,181sqft
Residential, Single Family Residence
Built in 2026
0.46 Acres Lot
$654,200 Zestimate®
$--/sqft
$3,965 Estimated rent
Home value
$654,200
$602,000 - $713,000
$3,965/mo
Zestimate® history
Owner options
List your home for rent
$3,965/mo
Rent Zestimate®
Find your next renter with Zillow Rental Manager. Plus, with online applications, you can quickly screen prospective tenants – for free.
$3,965/mo
Rent Zestimate®
Refinance and save
Refinancing to a lower rate could help reduce your monthly payments and save thousands over the life of the loan.
Explore your selling options
Work with a Zillow partner agent
Leverage their expertise and Zillow's premium Showcase listings to get your home seen by more buyers.
Get startedList with your own agent
Get your home in front of millions of buyers by listing it on Zillow.
Learn how to do itSell it yourself
Take full control of how buyers see your home on Zillow by listing For Sale by Owner (FSBO).
List your homeWhat's special
Zillow last checked:
Listing updated:
Listed by:
Colin F Coates 318-497-0660,
Grant New Homes Llc Dba Grant & Co.,
Heidi S Coates 318-243-2628
Bought with:
Colin F Coates, S60770
Grant New Homes Llc Dba Grant & Co.
Source: MLS United,MLS#: 4143744
Facts & features
Interior
Bedrooms & bathrooms
- Bedrooms: 5
- Bathrooms: 5
- Full bathrooms: 4
- 1/2 bathrooms: 1
Primary bedroom
- Level: First
Bedroom
- Level: First
Laundry
- Level: First
Heating
- Central
Cooling
- Central Air
Appliances
- Included: Double Oven, Gas Cooktop
- Laundry: Laundry Room
Features
- Kitchen Island, Open Floorplan, Primary Downstairs, Recessed Lighting, Smart Thermostat, Walk-In Closet(s), Wired for Data, Double Vanity
- Flooring: Carpet, Wood
- Has fireplace: Yes
- Fireplace features: Gas Log
Interior area
- Total structure area: 4,181
- Total interior livable area: 4,181 sqft
Property
Parking
- Total spaces: 3
- Parking features: Garage Faces Side
- Garage spaces: 3
Features
- Levels: Two
- Stories: 2
- Exterior features: Rain Gutters
Lot
- Size: 0.46 Acres
Details
- Parcel number: Unassigned
Construction
Type & style
- Home type: SingleFamily
- Property subtype: Residential, Single Family Residence
Materials
- Brick
- Foundation: Slab
- Roof: Architectural Shingles
Condition
- Under Construction
- New construction: Yes
- Year built: 2026
Utilities & green energy
- Sewer: Public Sewer
- Water: Public
- Utilities for property: Electricity Connected, Natural Gas Connected
Community & HOA
Community
- Subdivision: High Ground
HOA
- Has HOA: Yes
- Services included: Maintenance Grounds
Location
- Region: Southaven
Financial & listing details
- Date on market: 3/26/2026
- Electric utility on property: Yes
Price history
| Date | Event | Price |
|---|---|---|
| 8/3/2026 | Sold | -- |
Source: MLS United #4143744 Report a problem | ||
| 6/26/2026 | Pending sale | $641,310$153/sqft |
Source: MLS United #4143744 Report a problem | ||
| 3/26/2026 | Listed for sale | $641,310$153/sqft |
Source: MLS United #4143744 Report a problem | ||
Public tax history
Tax history is unavailable.
Neighborhood: 38672
Nearby homes
- $537,3255 bd4 ba2.9k sqft2255 Highground Dr, Southaven, MS 38672For Sale

- $499,9504 bd4 ba2.5k sqft2225 Highground Dr, Southaven, MS 38672New Construction

- $549,9504 bd3 ba3.2k sqft2195 Highground Dr, Southaven, MS 38672New Construction
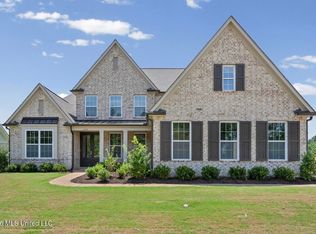
- $392,8005 bd3 ba2.6k sqft3595 Woodcutter Dr, Southaven, MS 38672Off Market
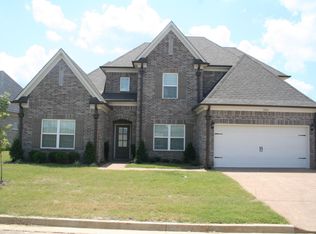
- $517,3255 bd3 ba2.7k sqft3060 Highground Dr, Southaven, MS 38672New Construction
- $331,6003 bd2 ba2.1k sqft2411 Windover Rd, Southaven, MS 38672Off Market
- $519,9504 bd4 ba2.8k sqft3040 Highground Dr, Southaven, MS 38672New Construction
- $--4 bd2 ba1.9k sqft2261 Bella Ln, Southaven, MS 38672Sold
Nearby schools
GreatSchools rating
- 7/10Desoto Central Primary SchoolGrades: PK-2Distance: 0.9 mi
- 8/10Desoto Central Middle SchoolGrades: 6-8Distance: 2.3 mi
- 8/10Desoto Central High SchoolGrades: 9-12Distance: 2.4 mi
Schools provided by the listing agent
- Elementary: Desoto Central
- Middle: Desoto Central
- High: Desoto Central
Source: MLS United. This data may not be complete. We recommend contacting the local school district to confirm school assignments for this home.
Sell for more on Zillow
Get a Zillow Showcase℠ listing at no additional cost and you could sell for .
$654,200
2% more
+$13,084
With Zillow Showcase(estimated)
$667,284
Sell for more on Zillow
Get a Zillow Showcase℠ listing at no additional cost and you could sell for .
$654,200
2% more
+$13,084
With Zillow Showcase(estimated)
$667,284
- Mississippi
- DeSoto County
- Southaven
- 38672
- 2239 Highground Dr
