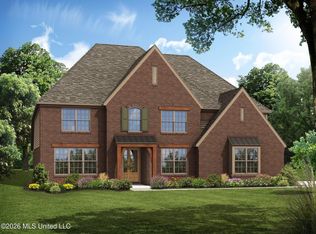
PRICE IMPROVEMENT! Now $549,950! No wasted space can be found in this 3,287 square foot home - it's all living space and you will love the layout! A wonderful 2-story foyer welcomes guests into the wide open great room/kitchen/breakfast room/outdoor space combination. A gas burning fireplace flanked by optional bookcases anchors the great room with a perfect view of the covered porch and back yard. The kitchen features a large island with breakfast bar, double deep-bowl sinks and WhisperQuiet Frigidaire dishwasher. Need more breakfast room space? There is an option for a larger sunroom that adds an additional 135 sq ft of quality space. A few steps from the kitchen is the owner's entry from the garage with convenient storage cubbies and the laundry room. The owner's entry leads to the fabulous master bedroom suite featuring a signature decorate ceiling, extra large master shower and tub, split vanities, and two master closets. As an added bonus, there is easy access to the laundry room from the master bath. A formal dining room and bedroom 2 (or optional study) and a full bathroom finish out the main living space in the Bentley. On the second level are two additional bedrooms with walk-in closets, a jack-n-jill bathroom and a large playroom. That's a whole lot of living space packed into this 3000+ square foot space! Two beautiful brick elevations are available on the Bentley.
Active
Price cut: $15K (8/24)
$549,950
2195 Highground Dr, Southaven, MS 38672
4beds
3,287sqft
Residential, Single Family Residence
Built in 2026
0.43 Acres Lot
$549,000 Zestimate®
$167/sqft
$-- HOA
What's special
Covered porchTwo beautiful brick elevationsFormal dining roomGas burning fireplaceFabulous master bedroom suiteTwo master closetsLarge playroom
- 162 days
- 274
- 12
Zillow last checked:
Listing updated:
Listed by:
Colin F Coates 318-497-0660,
Grant New Homes Llc Dba Grant & Co. 901-854-0525,
Heidi S Coates 318-243-2628
Source: MLS United,MLS#: 4143762
Facts & features
Interior
Bedrooms & bathrooms
- Bedrooms: 4
- Bathrooms: 3
- Full bathrooms: 3
Primary bedroom
- Level: First
Bedroom
- Level: First
Bedroom
- Level: Second
Bedroom
- Level: Second
Primary bathroom
- Level: First
Bathroom
- Level: First
Bathroom
- Level: Second
Bonus room
- Level: Second
Heating
- Central
Cooling
- Central Air
Appliances
- Included: Cooktop, Double Oven
Features
- Kitchen Island
- Flooring: Carpet, Wood
- Has fireplace: Yes
- Fireplace features: Gas Log
Interior area
- Total structure area: 3,287
- Total interior livable area: 3,287 sqft
Video & virtual tour
Property
Parking
- Total spaces: 3
- Parking features: Concrete, Garage Faces Side
- Garage spaces: 3
Features
- Levels: Two
- Stories: 2
- Exterior features: Rain Gutters
Lot
- Size: 0.43 Acres
Details
- Parcel number: Unassigned
Construction
Type & style
- Home type: SingleFamily
- Property subtype: Residential, Single Family Residence
Materials
- Brick
- Foundation: Slab
- Roof: Architectural Shingles
Condition
- Under Construction
- New construction: Yes
- Year built: 2026
Utilities & green energy
- Sewer: Public Sewer
- Water: Public
- Utilities for property: Electricity Connected, Natural Gas Connected
Community & HOA
Community
- Subdivision: High Ground
HOA
- Has HOA: Yes
- Services included: Maintenance Grounds
Location
- Region: Southaven
Financial & listing details
- Price per square foot: $167/sqft
- Date on market: 3/26/2026
- Electric utility on property: Yes
Estimated market value
$549,000
$522,000 - $576,000
$3,158/mo
Price history
| Date | Event | Price |
|---|---|---|
| 8/24/2026 | Price change | $549,950-2.7%$167/sqft |
Source: MLS United #4143762 Report a problem | ||
| 8/3/2026 | Price change | $564,950-0.3%$172/sqft |
Source: MLS United #4143762 Report a problem | ||
| 5/5/2026 | Price change | $566,615+0.5%$172/sqft |
Source: MLS United #4143762 Report a problem | ||
| 3/26/2026 | Listed for sale | $563,915$172/sqft |
Source: MLS United #4143762 Report a problem | ||
Public tax history
Tax history is unavailable.
Monthly payment
Est. payment
Payment breakdown
Explore the cost of this home by adjusting the details. Changes won't be saved.Climate risks
Neighborhood: 38672
Nearby schools
Schools provided by the listing agent
- Elementary: Desoto Central
- Middle: Desoto Central
- High: Desoto Central
Source: MLS United. This data may not be complete. We recommend contacting the local school district to confirm school assignments for this home.

Similar homes
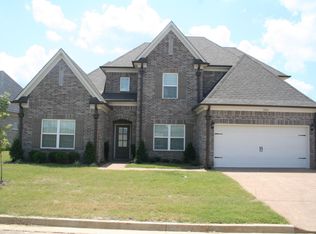
- $537,3255 bd4 ba2.9k sqft2255 Highground Dr, Southaven, MS 38672For Sale
 MLS ID #4143772, Colin F Coates, Grant New Homes Llc Dba Grant & Co.. MLS United
 - $519,9504 bd4 ba2.8k sqft3040 Highground Dr, Southaven, MS 38672New Construction
 MLS ID #4143285, Colin F Coates, Grant New Homes Llc Dba Grant & Co.. MLS United
 - $517,3255 bd3 ba2.7k sqft3060 Highground Dr, Southaven, MS 38672New Construction
 MLS ID #4143777, Heidi S Coates, Grant New Homes Llc Dba Grant & Co.. MLS United
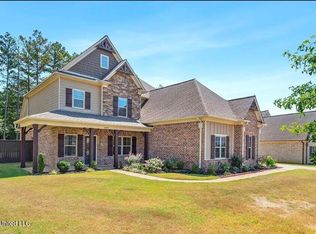
 - $412,0005 bd3 ba3.2k sqft5098 Kensington Creek Dr, Southaven, MS 38672For Sale
 MLS ID #4158608, Leah Douglas-Wooten, Progressive Realty Services, Llc. MLS United
