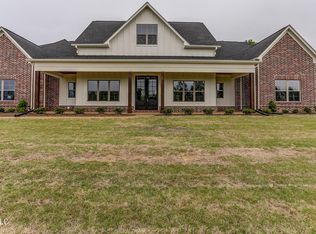
BEAUTIFUL NEW HOME IN CANE CREEK S/D ON 1.50 ACRE LOT! This 5 bedroom, 4.5 bath home has it all. 4 bedrooms downstairs, 5th bedroom/gameroom upstairs with bath. Open concept living , center wall fireplace, ceiling beams, kitchen island/snack bar, custom cabinets, quartz, gas cooktop, vented hood, built-in microwave drawer in island, huge pantry. LVP flooring in kitchen, living room and downstairs bedrooms, carpet only upstairs, tile in wet areas. The primary bath is awesome with its walk-in shower, large soaking tub, double vanities, linen closet, walk-in closet. All closets have wood shelving, lots of closets, walk in attic storage, 2 tankless water heaters Triple garage with storage area, large covered patio and fully sodded yard
Active
$609,900
1649 Tributary Dr, Hernando, MS 38632
5beds
3,157sqft
Residential, Single Family Residence
Built in 2026
1.5 Acres Lot
$-- Zestimate®
$193/sqft
$25/mo HOA
What's special
Vented hoodCenter wall fireplaceLarge covered patioFully sodded yardOpen concept livingLarge soaking tubLots of closets
- 21 hours
- 78
- 2
Zillow last checked:
Listing updated:
Listed by:
Haley Albonetti 901-409-1872,
Haley and Associates Real Estate Services, LLC 662-893-1000
Source: MLS United,MLS#: 4167386
Facts & features
Interior
Bedrooms & bathrooms
- Bedrooms: 5
- Bathrooms: 5
- Full bathrooms: 4
- 1/2 bathrooms: 1
Primary bedroom
- Description: 15x16
- Level: Main
Bedroom
- Description: 15x16
- Level: Main
Bedroom
- Description: 17x13
- Level: Main
Bedroom
- Description: 12x11
- Level: Main
Bedroom
- Description: 12x11
- Level: Main
Bonus room
- Description: 21x22
- Level: Upper
Dining room
- Description: 11x11
- Level: Main
Great room
- Description: 19x19
- Level: Main
Kitchen
- Description: 21x12
- Level: Main
Laundry
- Description: 9x6
- Level: Main
Heating
- Central, Natural Gas
Cooling
- Central Air, Multi Units
Appliances
- Included: Dishwasher, Disposal, Gas Cooktop, Microwave, Stainless Steel Appliance(s)
- Laundry: Laundry Room, Main Level, Sink
Features
- Breakfast Bar, Ceiling Fan(s), Double Vanity, Eat-in Kitchen, Granite Counters, High Ceilings, High Speed Internet, Open Floorplan, Pantry, Soaking Tub, Walk-In Closet(s), Other, Kitchen Island
- Flooring: Vinyl, Carpet, Ceramic Tile
- Doors: Double Entry, Insulated
- Windows: Insulated Windows, Vinyl
- Has fireplace: Yes
- Fireplace features: Den, Ventless
Interior area
- Total structure area: 3,157
- Total interior livable area: 3,157 sqft
Property
Parking
- Total spaces: 3
- Parking features: Attached, Garage Door Opener, Garage Faces Side, Concrete
- Attached garage spaces: 3
Features
- Levels: Two
- Stories: 2
- Patio & porch: Porch
- Exterior features: Private Yard, Rain Gutters
- Fencing: None
Lot
- Size: 1.5 Acres
- Features: Level
Details
- Parcel number: Unassigned
- Zoning description: Single Family Residence
Construction
Type & style
- Home type: SingleFamily
- Architectural style: Farmhouse
- Property subtype: Residential, Single Family Residence
Materials
- Board & Batten Siding, Brick
- Foundation: Slab
- Roof: Architectural Shingles
Condition
- New Construction
- New construction: No
- Year built: 2026
Utilities & green energy
- Sewer: Waste Treatment Plant
- Water: Public
- Utilities for property: Cable Available, Electricity Connected, Natural Gas Connected, Sewer Connected, Water Connected
Community & HOA
Community
- Security: Fire Sprinkler System, Smoke Detector(s)
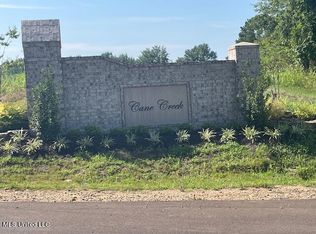
- Subdivision: Cane Creek
HOA
- Has HOA: Yes
- Services included: Management
- HOA fee: $300 annually
Location
- Region: Hernando
Financial & listing details
- Price per square foot: $193/sqft
- Annual tax amount: $824
- Date on market: 11/3/2026
- Electric utility on property: Yes
Estimated market value
Not available
Estimated sales range
Not available
Not available
Price history
| Date | Event | Price |
|---|---|---|
| 11/3/2026 | Listed for sale | $609,900$193/sqft |
Source: MLS United #4167386 Report a problem | ||
Public tax history
Tax history is unavailable.
Monthly payment
Est. payment
Payment breakdown
Explore the cost of this home by adjusting the details. Changes won't be saved.Climate risks
Neighborhood: 38632
Nearby schools
Schools provided by the listing agent
- Elementary: Hernando
- Middle: Hernando
- High: Hernando
Source: MLS United. This data may not be complete. We recommend contacting the local school district to confirm school assignments for this home.


Similar homes
- $695,0005 bd4 ba3.3k sqft5073 Sophia Ln, Hernando, MS 38632New Construction
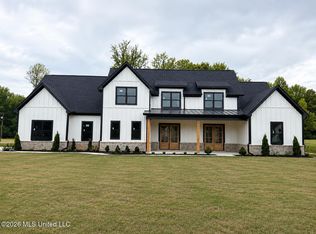 MLS ID #4150059, Chad Barnette, Dream Maker Realty. MLS United
- $480,0005 bd4 ba3.4k sqft7401 Michael Dr, Hernando, MS 38632For Sale
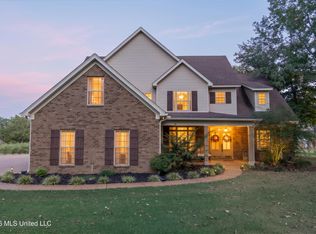 MLS ID #4165285, Nancy Call, RE/MAX Realty Group. MLS United
- $463,9005 bd3 ba2.6k sqft2102 Legacy Ln, Hernando, MS 38632New Construction
 MLS ID #4165956, Dawn Sandifer, Legacy Homes Realty, LLC. MLS United
- $565,0004 bd4 ba3.5k sqft4644 Taylor Trl, Hernando, MS 38632New Construction
 MLS ID #4125894, McKeever Heun, Anton Realty & Appraisals. MLS United
