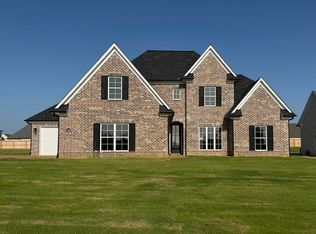
Exceptional 4-Bedroom Home in Lewisburg School District. Discover your dream home in this meticulously new construction home located within the Lewisburg school district. This property is a perfect blend of modern style and practical living. Key Features: Inviting Entry: Enter through the double doors into a welcoming entry hall that offers an impressive view of the dining room and a beautifully crafted staircase featuring wood treads, stair lighting, and wrought iron railings. Elegant Living Room: Enjoy the spacious living room with vaulted ceilings, an oversized ceiling fan, a cozy brick fireplace with blower, built-in shelving, surround sound, and recessed lighting, creating the perfect atmosphere for relaxation and entertainment. Gourmet Kitchen: The chef's kitchen is designed for culinary enthusiasts, featuring an 8 ½ ft. center island with a farm sink, disposal, and built-in dishwasher. Custom cabinets with under-lighting, a walk-in pantry, and stainless-steel appliances—including stacked double ovens, a microwave, and a 5-burner gas cooktop with an upgraded vent hood will make this kitchen a dream come true. Master Suite: Retreat to the master suite, complete with trayed ceilings, crown molding, and recessed lighting. The salon bath includes a centered soaker tub, tiled and glass wall shower with dual heads, built-in shelves, custom cabinets with double sinks, marble countertops, and a dedicated sit-down makeup area. Convenient Laundry Room: The well-appointed laundry room features a built-in sink, washer and dryer hookups, and door leading to 3rd car garage. Upstairs: Upstairs, you'll find the 3rd and 4th bedrooms, both with walk-in closets, a full bath featuring a steel tub and tile surround, and a spacious game room situated over the garage—perfect for family gatherings or entertainment. Outdoor Entertainment: Enjoy outdoor living with vaulted 15X20 covered back patio, complete with ceiling fans, ample recessed lighting, surround sound, and TV wall hookup. Low-Maintenance Exterior: The exterior features durable brick and hardy board siding, gutters, flowerbeds, soffit lighting, and a 2-car garage & 1-car garage your convenience.
Active
$599,900
1751 Caribe Dr, Nesbit, MS 38651
4beds
3,429sqft
Residential, Single Family Residence
Built in 2026
0.46 Acres Lot
$599,000 Zestimate®
$175/sqft
$4/mo HOA
What's special
- 78 days
- 95
- 5
Zillow last checked:
Listing updated:
Listed by:
Bill Stoddard 901-351-3308,
Turn Key Realty Group LLC 662-510-8155
Source: MLS United,MLS#: 4157412
Facts & features
Interior
Bedrooms & bathrooms
- Bedrooms: 4
- Bathrooms: 3
- Full bathrooms: 3
Primary bedroom
- Level: Lower
Bedroom
- Level: Lower
Bedroom
- Level: Second
Bedroom
- Level: Second
Dining room
- Level: Lower
Family room
- Level: Lower
Game room
- Level: Second
Kitchen
- Level: Lower
Laundry
- Level: Lower
Heating
- Central, Fireplace(s), Natural Gas
Cooling
- Ceiling Fan(s), Central Air, Electric
Appliances
- Included: Dishwasher, Disposal, Exhaust Fan, Gas Cooktop, Microwave, Stainless Steel Appliance(s), Tankless Water Heater
- Laundry: Electric Dryer Hookup, Laundry Room, Lower Level, Sink, Washer Hookup
Features
- Bookcases, Breakfast Bar, Built-in Features, Ceiling Fan(s), Crown Molding, Double Vanity, Entrance Foyer, Granite Counters, High Ceilings, Kitchen Island, Open Floorplan, Pantry, Primary Downstairs, Recessed Lighting, Soaking Tub, Special Wiring, Tray Ceiling(s), Walk-In Closet(s), Wired for Sound
- Flooring: Carpet, Wood
- Doors: Dead Bolt Lock(s), Double Entry, Hinged Patio
- Windows: Vinyl
- Has fireplace: Yes
- Fireplace features: Gas Log, Great Room, Ventless
Interior area
- Total structure area: 3,429
- Total interior livable area: 3,429 sqft
Video & virtual tour
Property
Parking
- Total spaces: 3
- Parking features: Garage Door Opener, Garage Faces Side, Direct Access, Concrete
- Garage spaces: 3
Features
- Levels: Two
- Stories: 2
- Patio & porch: Front Porch, Rear Porch
- Exterior features: Private Yard, Rain Gutters
- Fencing: None
Lot
- Size: 0.46 Acres
- Features: Front Yard, Rectangular Lot
Details
- Parcel number: 207726130 0018200
Construction
Type & style
- Home type: SingleFamily
- Architectural style: Other
- Property subtype: Residential, Single Family Residence
Materials
- Brick Veneer, Fiber Cement
- Foundation: Slab
- Roof: Architectural Shingles
Condition
- New Construction
- New construction: Yes
- Year built: 2026
Utilities & green energy
- Sewer: Public Sewer
- Water: Public
- Utilities for property: Electricity Connected, Natural Gas Connected, Phone Available, Sewer Connected, Water Connected, Underground Utilities
Community & HOA
Community
- Features: None
- Security: 24 Hour Security, Carbon Monoxide Detector(s), Closed Circuit Camera(s), Secured Garage/Parking, Security Lights, Security System, Smoke Detector(s)
- Subdivision: Bakersfield
HOA
- Has HOA: Yes
- Services included: Accounting/Legal, Other
- HOA fee: $50 annually
Location
- Region: Nesbit
Financial & listing details
- Price per square foot: $175/sqft
- Annual tax amount: $600
- Date on market: 8/9/2026
- Electric utility on property: Yes
Estimated market value
$599,000
$569,000 - $629,000
$3,251/mo
Price history
| Date | Event | Price |
|---|---|---|
| 8/9/2026 | Listed for sale | $599,900$175/sqft |
Source: MLS United #4157412 Report a problem | ||
Public tax history
Tax history is unavailable.
Monthly payment
Est. payment
Payment breakdown
Explore the cost of this home by adjusting the details. Changes won't be saved.Climate risks
Neighborhood: 38651
Nearby schools
Schools provided by the listing agent
- Elementary: Lewisburg
- Middle: Lewisburg Middle
- High: Lewisburg
Source: MLS United. This data may not be complete. We recommend contacting the local school district to confirm school assignments for this home.


Similar homes
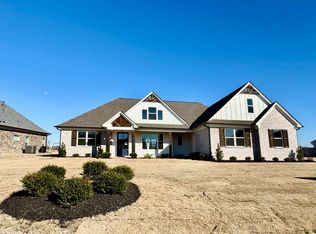
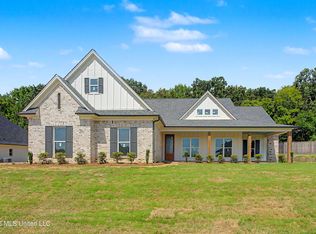
- $599,9504 bd3 ba3.2k sqft1683 Baisley Dr, Nesbit, MS 38651New Construction
 MLS ID #4154478, Brennan Bynum, Keller Williams Realty - MS. MLS United
 - $549,9004 bd4 ba3.1k sqft4257 Edison Dr, Nesbit, MS 38651For Sale
 MLS ID #4152820, Bill Stoddard, Turn Key Realty Group LLC. MLS United
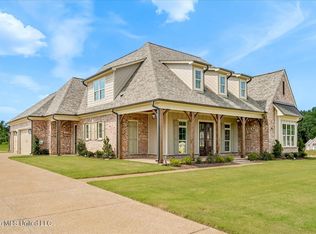
 - $544,9003 bd3 ba2.9k sqft4183 Edison Dr, Nesbit, MS 38651New Construction
 MLS ID #4150085, Sheila Pinnix, Crye-Leike Of MS-SH. MLS United
 - $368,0003 bd2 ba1.9k sqft2398 Placid Cv, Nesbit, MS 38651For Sale
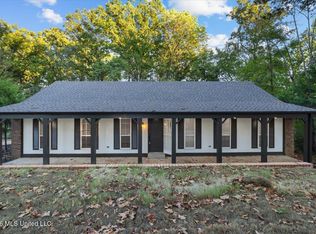 MLS ID #4164903, Flor D Bernal, Crye-Leike Of TN-Collierville. MLS United
