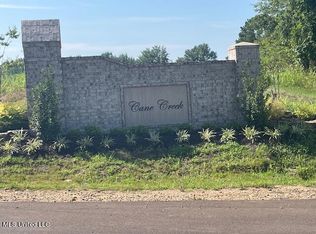
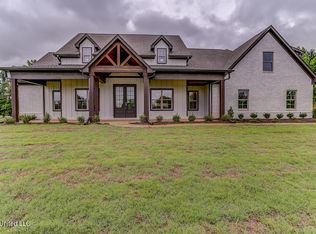
Call listing agent for special incentives and concessions being offered for this house!! Welcome to this new home with a front covered porch, board and batten siding, 4 bedrooms, 3.0 bathrooms situated on 1.50 acres in Cane Creek S/D. Entering through the front door into the entry way, you will notice the wood floors leading you to the family room that is accented with raised ceilings, built-in bookshelves, ceiling fan, recessed lights, and a cedar mantle. The family room creates an open floor plan concept with the kitchen and a dining area. The kitchen is equipped with an island with pendant lights, quartz countertops, built-in cooktop, oven, microwave, and a vent-a-hood. The exterior door at the rear of the family room will lead you to the rear yard with a covered patio. Off of the family room is the primary bedroom with an ensuite bathroom and walk-in closet. The primary bedroom has raised ceilings, recessed lights, ceiling fan, and multiple windows allowing plenty of natural light. The primary bathroom has dual vanity with quartz countertops, walk-in shower with frameless glass, soaking tub, and a large walk-in closet with wood shelving. An additional bedroom allowing a split plan also a bathroom off the hallway will be found behind the kitchen. A wrought iron staircase leads you upstairs to 2 bedrooms, 1 bathroom, and a game room. The game room can serve as a multi-purpose room which could be utilized as a bedroom. The home is equipped with a residential fire sprinkler system along with many other custom features and is move in ready!
Active
$585,750
1593 Tributary Dr, Hernando, MS 38632
4beds
3,328sqft
Residential, Single Family Residence
Built in 2025
1.5 Acres Lot
$584,500 Zestimate®
$176/sqft
$25/mo HOA
What's special
Front covered porchWood floorsOpen floor plan conceptBoard and batten sidingBuilt-in bookshelvesWrought iron staircaseCedar mantle
- 210 days
- 165
- 19
Zillow last checked:
Listing updated:
Listed by:
McKeever Heun 901-210-9669,
Anton Realty & Appraisals 662-349-1790
Source: MLS United,MLS#: 4137866
Facts & features
Interior
Bedrooms & bathrooms
- Bedrooms: 4
- Bathrooms: 3
- Full bathrooms: 3
Primary bedroom
- Description: Raised Ceiling, Ceiling Fan, Recessed Lights, Multiple Windows
- Level: First
Bedroom
- Description: Ceiling Fan
- Level: First
Bedroom
- Description: Ceiling Fan
- Level: Second
Bedroom
- Description: Ceiling Fan
- Level: Second
Primary bathroom
- Description: Double Vanity, Quartz Countertops, Soaker Tub, Walk-In Shower
- Level: First
Bathroom
- Description: Tile Floor, Tile Shower, Quartz Countertop, Dual Vanity
- Level: First
Bathroom
- Description: Quartz Countertops, Tile Shower
- Level: Second
Family room
- Description: Ceiling Fan, Recessed Lights, Built-In Bookshelves
- Level: First
Game room
- Description: Ceiling Fan, Smooth Ceiling
- Level: Second
Kitchen
- Description: Island, Under Cabinet Lighting, Recessed And Pendent Lighting, Tile Backsplash, Quartz Countertops, Walk-In Pantry
- Level: First
Laundry
- Description: Cabinets, Tile Floor
- Level: First
Heating
- Central, Natural Gas
Cooling
- Central Air, Electric, Gas
Appliances
- Included: Cooktop, Dishwasher, Disposal, Gas Cooktop, Range Hood
- Laundry: Electric Dryer Hookup, Inside, Laundry Room, Lower Level, Main Level
Features
- Bookcases, Built-in Features, Ceiling Fan(s), Crown Molding, Double Vanity, Entrance Foyer, Kitchen Island, Open Floorplan, Pantry, Primary Downstairs, Recessed Lighting, Soaking Tub, Tray Ceiling(s), Walk-In Closet(s), Granite Counters
- Flooring: Vinyl, Carpet, Ceramic Tile
- Doors: Dead Bolt Lock(s), Insulated
- Windows: Double Pane Windows, Insulated Windows, Screens, Vinyl
- Has fireplace: Yes
- Fireplace features: Gas Log, Living Room
Interior area
- Total structure area: 3,328
- Total interior livable area: 3,328 sqft
Video & virtual tour
Property
Parking
- Total spaces: 3
- Parking features: Attached, Driveway, Garage Faces Front, Garage Faces Side, Concrete
- Attached garage spaces: 3
- Has uncovered spaces: Yes
Features
- Levels: One and One Half
- Stories: 1
- Patio & porch: Patio, Porch, Rear Porch
- Exterior features: Rain Gutters
Lot
- Size: 1.5 Acres
- Dimensions: 256.20 x 255.00
- Features: Front Yard, Level
Details
- Parcel number: 3087350100003400
- Zoning description: Agriculture
Construction
Type & style
- Home type: SingleFamily
- Architectural style: Traditional
- Property subtype: Residential, Single Family Residence
Materials
- Board & Batten Siding, Brick, Siding
- Foundation: Slab
- Roof: Architectural Shingles
Condition
- New Construction
- New construction: Yes
- Year built: 2025
Utilities & green energy
- Sewer: Septic Tank
- Water: Public
- Utilities for property: Electricity Connected, Propane Connected, Water Connected
Community & HOA
Community
- Security: Carbon Monoxide Detector(s), Fire Sprinkler System, Security System
- Subdivision: Cane Creek
HOA
- Has HOA: Yes
- Services included: Other
- HOA fee: $300 annually
Location
- Region: Hernando
Financial & listing details
- Price per square foot: $176/sqft
- Tax assessed value: $33,750
- Annual tax amount: $425
- Date on market: 2/1/2026
- Electric utility on property: Yes
Estimated market value
$584,500
$555,000 - $614,000
$3,519/mo
Price history
| Date | Event | Price |
|---|---|---|
| 4/19/2026 | Price change | $585,750-2.4%$176/sqft |
Source: MLS United #4137866 Report a problem | ||
| 2/1/2026 | Listed for sale | $599,900-3.8%$180/sqft |
Source: MLS United #4137866 Report a problem | ||
| 1/31/2026 | Listing removed | $623,750$187/sqft |
Source: MLS United #4105677 Report a problem | ||
| 12/1/2025 | Price change | $623,750-1%$187/sqft |
Source: MLS United #4105677 Report a problem | ||
| 8/19/2025 | Price change | $629,900-1.6%$189/sqft |
Source: MLS United #4105677 Report a problem | ||
| 3/5/2025 | Listed for sale | $639,900$192/sqft |
Source: MLS United #4105677 Report a problem | ||
Public tax history
| Year | Property taxes | Tax assessment |
|---|---|---|
| 2025 | $425 -17.2% | $5,063 |
| 2024 | $514 | $5,063 |
Find assessor info on the county website
Monthly payment
Est. payment
Payment breakdown
Explore the cost of this home by adjusting the details. Changes won't be saved.Climate risks
Neighborhood: 38632
Nearby schools
Schools provided by the listing agent
- Elementary: Oak Grove Central
- Middle: Hernando
- High: Hernando
Source: MLS United. This data may not be complete. We recommend contacting the local school district to confirm school assignments for this home.

Similar homes
- $550,0005 bd3 ba3k sqft1755 Tributary Dr, Hernando, MS 38632For Sale
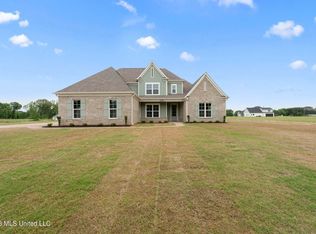 MLS ID #4147864, Jordan Kinsley, eXp Realty. MLS United
 - $589,9504 bd4 ba3.1k sqft2332 Slocum Rd, Hernando, MS 38632For Sale
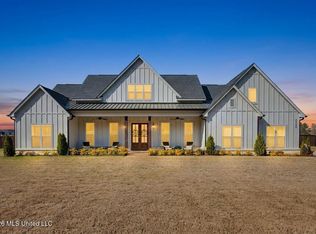 MLS ID #4147084, Brennan Bynum, Keller Williams Realty - MS. MLS United
 - $598,0005 bd3 ba3.3k sqft5441 Grays Valley Dr, Hernando, MS 38632For Sale
 MLS ID #4155500, Jane Massie, Crye-Leike Hernando. MLS United
 - $625,0005 bd4 ba3.9k sqft1890 Green Village Dr, Hernando, MS 38632For Sale
 MLS ID #4157894, Jonathan L Bunch, Best Real Estate Company, Llc. MLS United
