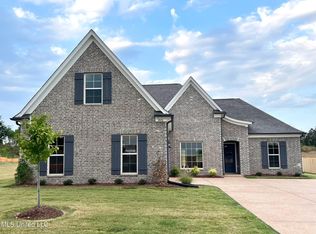
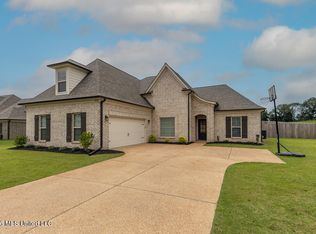
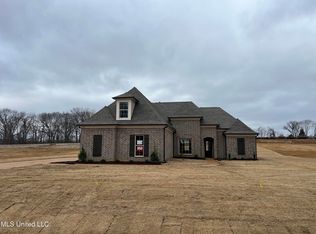
Builder Incentive! The builder is offering a 3% buyer concession toward closing costs or a rate buydown with a preferred lender, PLUS a $7,500 design credit that can be used towards a fence, refrigerator, washer/dryer, blinds or upgrades! Welcome to Scott Meadows, where beautiful new construction homes meet the convenience of being located in the award-winning Hernando School District, with easy access to Highway 269 and I-55. This popular Brookhollow plan sits on a spacious 0.75-acre lot that backs up to the trees and offers an impressive combination of style, space, and functionality. Enjoy both a welcoming 16' x 5' covered front porch and a generous 9' x 16' back porch, perfect for relaxing or entertaining. Step inside to a stunning open-concept layout centered around a huge 22' x 20' Great Room featuring a cozy fireplace with gas logs. The beautifully appointed kitchen offers a large center island with abundant storage and breakfast bar seating, tall cabinetry with crown molding, soft-close doors and drawers, elegant quartz countertops, and a designer tile backsplash. The kitchen comes equipped with a stainless-steel GE gas range with self-cleaning oven, quiet dishwasher, built-in microwave, and disposal. The spacious breakfast area provides plenty of room for everyday dining, while the oversized walk-in pantry with built-in shelving offers exceptional storage. The conveniently located laundry room is near the main suite, which features a beautiful trayed ceiling and a relaxing spa-like bath. The primary bathroom includes a large tiled walk-in shower, freestanding soaking tub, and two spacious walk-in closets with built-in closet systems. The split-bedroom design provides added privacy, with two additional bedrooms and a full bathroom located on the opposite side of the home. Luxury Vinyl Plank flooring flows throughout the main living areas, hallways, and primary bedroom. Additional quality finishes include quartz countertops, smooth ceilings, rounded corners, wood stair treads, and wood closet shelving throughout. Upstairs, you'll find an additional bedroom, a large bonus room with a closet that could easily serve as a 5th bedroom, and a third full bathroom—providing plenty of flexible space for guests, a home office, playroom, or growing household. With generous living spaces, thoughtful design, premium finishes, and a 0.75-acre lot, this home offers the best of new construction living in a convenient Hernando location. Some photos have been virtually staged and are photos of previous built homes. This home is under construction and will be ready in December. Hurry, while you can still make some selections.
Active
$459,900
2122 Legacy Ln, Hernando, MS 38632
5beds
2,587sqft
Residential, Single Family Residence
Built in 2026
0.75 Acres Lot
$-- Zestimate®
$178/sqft
$42/mo HOA
What's special
Stunning open-concept layoutRounded cornersSpacious breakfast areaGenerous living spacesQuiet dishwasherBeautifully appointed kitchenElegant quartz countertops
- 5 days
- 309
- 17
Zillow last checked:
Listing updated:
Listed by:
Dawn Sandifer 901-569-0839,
Legacy Homes Realty, LLC 662-932-2282
Source: MLS United,MLS#: 4162163
Facts & features
Interior
Bedrooms & bathrooms
- Bedrooms: 5
- Bathrooms: 3
- Full bathrooms: 3
Primary bedroom
- Description: 15x15
- Level: First
Bedroom
- Description: 11x11
- Level: First
Bedroom
- Description: 11x12
- Level: First
Bedroom
- Description: 10x11
- Level: Second
Bonus room
- Description: 17x18 Bonus Room Or 5th Bedroom
- Level: Second
Dining room
- Description: 11x14
- Level: First
Kitchen
- Description: 11x11
- Level: First
Living room
- Description: 22x20
- Level: First
Heating
- Central, Fireplace(s), Natural Gas
Cooling
- Ceiling Fan(s), Central Air, Electric, Multi Units
Appliances
- Included: Dishwasher, Disposal, Microwave, Stainless Steel Appliance(s)
- Laundry: Electric Dryer Hookup, Laundry Room, Washer Hookup
Features
- Breakfast Bar, Ceiling Fan(s), Double Vanity, Eat-in Kitchen, Entrance Foyer, High Ceilings, High Speed Internet, His and Hers Closets, Kitchen Island, Low Flow Plumbing Fixtures, Open Floorplan, Pantry, Primary Downstairs, Recessed Lighting, Soaking Tub, Tray Ceiling(s), Walk-In Closet(s)
- Flooring: Vinyl, Carpet, Ceramic Tile
- Doors: Dead Bolt Lock(s), Insulated
- Windows: Insulated Windows, Screens, Vinyl
- Has fireplace: Yes
- Fireplace features: Gas Log, Living Room
Interior area
- Total structure area: 2,587
- Total interior livable area: 2,587 sqft
Video & virtual tour
Property
Parking
- Total spaces: 2
- Parking features: Driveway, Garage Door Opener, Garage Faces Side, Concrete
- Garage spaces: 2
- Has uncovered spaces: Yes
Features
- Levels: One and One Half
- Stories: 1
- Patio & porch: Front Porch, Rear Porch
- Exterior features: Lighting, Private Yard, Rain Gutters
- Fencing: None
Lot
- Size: 0.75 Acres
- Features: Front Yard, Landscaped
Details
- Parcel number: Unassigned
Construction
Type & style
- Home type: SingleFamily
- Architectural style: Traditional
- Property subtype: Residential, Single Family Residence
Materials
- Brick, HardiPlank Type
- Foundation: Slab
- Roof: Architectural Shingles
Condition
- New Construction
- New construction: Yes
- Year built: 2026
Utilities & green energy
- Sewer: Public Sewer
- Water: Public
- Utilities for property: Electricity Connected, Natural Gas Connected, Sewer Connected, Water Connected, Fiber to the House, Natural Gas in Kitchen
Community & HOA
Community
- Features: Near Entertainment, Street Lights
- Security: Carbon Monoxide Detector(s), Smoke Detector(s)
- Subdivision: Scott Meadows
HOA
- Has HOA: Yes
- Services included: Maintenance Grounds, Management
- HOA fee: $500 annually
Location
- Region: Hernando
Financial & listing details
- Price per square foot: $178/sqft
- Date on market: 9/11/2026
- Electric utility on property: Yes
Estimated market value
Not available
Estimated sales range
Not available
Not available
Price history
| Date | Event | Price |
|---|---|---|
| 9/11/2026 | Listed for sale | $459,900$178/sqft |
Source: MLS United #4162163 Report a problem | ||
Public tax history
Tax history is unavailable.
Monthly payment
Est. payment
Payment breakdown
Explore the cost of this home by adjusting the details. Changes won't be saved.Climate risks
Neighborhood: 38632
Nearby schools
Schools provided by the listing agent
- Elementary: Oak Grove Primary
- Middle: Hernando
- High: Hernando
Source: MLS United. This data may not be complete. We recommend contacting the local school district to confirm school assignments for this home.
Similar homes
- $393,9004 bd2 ba2.2k sqft2263 Scott Meadows Ln, Hernando, MS 38632New Construction
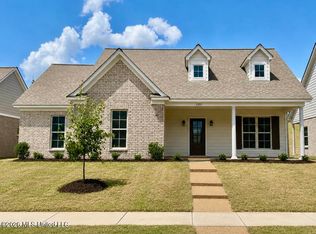 MLS ID #4161143, Dawn Sandifer, Legacy Homes Realty, LLC. MLS United
 - $405,0004 bd2 ba2.3k sqft2336 Scott Meadows Ln, Hernando, MS 38632For Sale
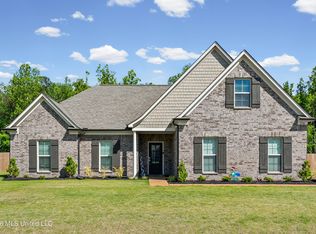 MLS ID #4150247, Anniston R Pickle, Crye-Leike Hernando. MLS United
 - $484,9005 bd3 ba2.5k sqft3140 Winterwood Dr, Hernando, MS 38632New Construction
 MLS ID #4161800, Brennan Bynum, Keller Williams Realty - MS. MLS United
 - $467,0004 bd3 ba2.5k sqft3180 Wilders Way, Hernando, MS 38632For Sale
 MLS ID #4161175, Mckena N Davis Breazeal, Burch Realty Group. MLS United
