SELLER OFFERING $10,000 Buyer Incentive to be used to lower price, Buyer rate buy down, prepaids and/or closing costs! Welcome home to this beautifully designed one-story modern farmhouse located in the highly sought-after Estates of Grays Valley. Situated on a spacious 1.6-acre corner lot, this home offers the perfect blend of luxury, comfort, and functional living -- and it is 100% complete and move-in ready! This thoughtfully designed 4-bedroom, 3.5-bath home with a 3-car garage features an open-concept layout with 11-foot ceilings and elegant 8-foot doors throughout, creating a bright and airy feel from the moment you walk in. The heart of the home is the stunning kitchen, dining, and living room combination, highlighted by vaulted ceilings and perfect for entertaining. The gourmet kitchen boasts custom cabinetry, quartz countertops, double ovens, a walk-in pantry, and a stylish coffee bar or wine bar. A split-bedroom floor plan provides both privacy and functionality. One side of the home offers three bedrooms, jack & jill bath & Quarter bathroom with walk-in shower, while the private primary suite is tucked away on the opposite side. The luxurious primary retreat includes a spa-like bathroom with a massive walk-in shower featuring a rain head, stand alone tub, double vanities w/makeup area and an oversized walk-in closet conveniently connected to the laundry room. Additional functional spaces include a mud area, spacious laundry room, half bath for guest and plenty of storage throughout. Enjoy outdoor living from the large covered front porch or relax on the covered back patio, perfect for enjoying the peaceful surroundings. Additional upgrades and amenities include: Quartz countertops throughout, Tankless water heater, Exterior soffit lighting, Upgraded lighting package & All hard surface flooring (no carpet). This exceptional property offers modern farmhouse charm, high-end finishes, and plenty of space to spread out, all within one of the area's most desirable subdivision. Schedule your private showing today before this one is gone!
Active
$589,900
5112 Grays Valley Dr, Hernando, MS 38632
4beds
2,830sqft
Residential, Single Family Residence
Built in 2026
1.66 Acres Lot
$589,200 Zestimate®
$208/sqft
$50/mo HOA
What's special
Jack and jill bathPrivate primary suiteLuxurious primary retreatMud areaPeaceful surroundingsCovered back patioOpen-concept layout
- 223 days
- 376
- 23
Zillow last checked:
Listing updated:
Listed by:
Frankie L Bryant 901-283-4155,
Dream Maker Realty 662-893-3232
Source: MLS United,MLS#: 4142055
Facts & features
Interior
Bedrooms & bathrooms
- Bedrooms: 4
- Bathrooms: 4
- Full bathrooms: 2
- 3/4 bathrooms: 1
- 1/2 bathrooms: 1
Primary bedroom
- Description: 17'6 X 16'
- Level: First
Bedroom
- Description: 12'4 X 11'2
- Level: First
Bedroom
- Description: 12' X 12'
- Level: First
Bedroom
- Description: 12' X 12'
- Level: First
Heating
- Fireplace(s), Natural Gas
Cooling
- Central Air, Exhaust Fan, Multi Units
Appliances
- Included: Dishwasher, Disposal, Double Oven, Exhaust Fan, Gas Cooktop, Microwave, Tankless Water Heater
- Laundry: Laundry Room
Features
- Bar, Built-in Features, Ceiling Fan(s), Coffered Ceiling(s), Crown Molding, Double Vanity, Entrance Foyer, High Ceilings, High Speed Internet, Kitchen Island, Open Floorplan, Pantry, Recessed Lighting, Vaulted Ceiling(s), Walk-In Closet(s)
- Flooring: Ceramic Tile
- Doors: Dead Bolt Lock(s), Double Entry, French Doors
- Windows: Vinyl Clad
- Has fireplace: Yes
- Fireplace features: Gas Log, Living Room, Ventless
Interior area
- Total structure area: 2,830
- Total interior livable area: 2,830 sqft
Video & virtual tour
Property
Parking
- Total spaces: 3
- Parking features: Attached, Garage Door Opener, Garage Faces Side, Parking Pad, Concrete
- Attached garage spaces: 3
- Has uncovered spaces: Yes
Features
- Levels: One
- Stories: 1
- Patio & porch: Front Porch
- Exterior features: Gray Water System, Lighting, Rain Gutters
- Fencing: None
Lot
- Size: 1.66 Acres
- Features: Corner Lot
Details
- Parcel number: 307833040 0007300
Construction
Type & style
- Home type: SingleFamily
- Architectural style: Farmhouse
- Property subtype: Residential, Single Family Residence
Materials
- Board & Batten Siding, Brick
- Foundation: Slab
- Roof: Architectural Shingles
Condition
- New Construction
- New construction: Yes
- Year built: 2026
Utilities & green energy
- Sewer: Aerobic Septic, Private Sewer, Waste Treatment Plant
- Water: Public
- Utilities for property: Electricity Connected, Natural Gas Connected, Water Connected, Underground Utilities
Community & HOA
Community
- Security: Carbon Monoxide Detector(s), Prewired, Security Lights, Smoke Detector(s)
- Subdivision: Estates of Grays Valley
HOA
- Has HOA: Yes
- Services included: Maintenance Grounds, Management
- HOA fee: $600 annually
Location
- Region: Hernando
Financial & listing details
- Price per square foot: $208/sqft
- Annual tax amount: $469
- Date on market: 9/22/2026
- Electric utility on property: Yes
Estimated market value
$589,200
$560,000 - $619,000
$3,160/mo
Price history
| Date | Event | Price |
|---|---|---|
| 3/11/2026 | Listed for sale | $589,900$208/sqft |
Source: MLS United #4142055 Report a problem | ||
Public tax history
Tax history is unavailable.
Monthly payment
Est. payment
Payment breakdown
Explore the cost of this home by adjusting the details. Changes won't be saved.Climate risks
Neighborhood: 38632
Nearby schools
Schools provided by the listing agent
- Elementary: Hernando
- Middle: Hernando
- High: Hernando
Source: MLS United. This data may not be complete. We recommend contacting the local school district to confirm school assignments for this home.
Similar homes
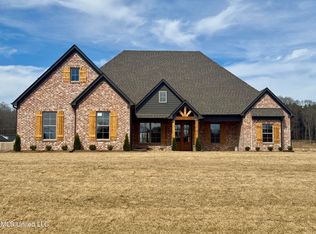
- $569,9504 bd4 ba3.1k sqft2332 Slocum Rd, Hernando, MS 38632For Sale
 MLS ID #4147084, Brennan Bynum, Keller Williams Realty - MS. MLS United
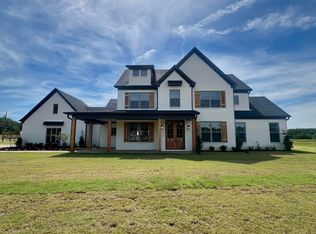
 - $575,0005 bd4 ba3.3k sqft2195 Breanna Ln, Hernando, MS 38632New Construction
 MLS ID #4136699, McKeever Heun, Anton Realty & Appraisals. MLS United
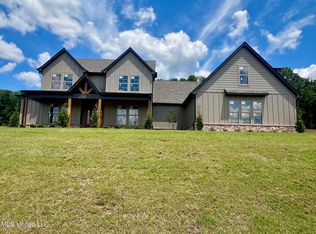
 - $584,9005 bd4 ba3.3k sqft2747 Fountain Gate Dr S, Hernando, MS 38632For Sale
 MLS ID #4164453, Christy A Gowen, Keller Williams Realty - MS. MLS United
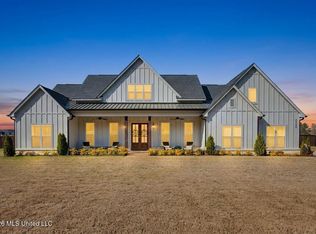
 - $540,0004 bd3 ba3.1k sqft1975 Green Village Dr, Hernando, MS 38632For Sale
 MLS ID #4158572, Deanna Wardlaw, Keller Williams. MLS United
