The Huntington offers 4 Bedrooms | 4.5 Bathrooms, Over 4,000 Sq Ft, Open Concept Living. Enjoy a beautifully designed layout where the family room, kitchen, and breakfast room flow seamlessly--perfect for entertaining or everyday living. The chef's kitchen features a large granite island and opens to a 23' x 12' covered porch. The luxurious primary suite offers a spa-like retreat with a soaking tub, glass shower, double vanities, and custom wood shelving in the walk-in closets. Plus, enjoy a private entry and signature Grant And Company ceiling detail. Downstairs includes a formal dining room and guest bedroom with full bath. Upstairs features 3 additional bedrooms, multiple baths, a large playroom overlooking the foyer. Hernando Schools
Active
$645,515
1215 Courtlynn Dr, Hernando, MS 38632
4beds
3,934sqft
:
Get pre-qualified$4,050/mo
Residential, Single Family Residence
Built in 2026
0.38 Acres Lot
$644,700 Zestimate®
$164/sqft
$-- HOA
What's special
Private entrySpa-like retreatOpen concept livingLarge granite islandFormal dining roomSoaking tubLuxurious primary suite
- 119 days |
- 166 |
- 9 |
Zillow last checked:
Listing updated:
Listed by:
Stephanie Dodd 901-949-2044,
Grant New Homes Llc Dba Grant & Co. 901-854-0525
Source: MLS United,MLS#: 4144063
Facts & features
Interior
Bedrooms & bathrooms
- Bedrooms: 4
- Bathrooms: 5
- Full bathrooms: 4
- 1/2 bathrooms: 1
Primary bedroom
- Level: First
Primary bathroom
- Level: First
Bathroom
- Level: First
Dining room
- Level: First
Great room
- Level: First
Kitchen
- Level: First
Laundry
- Level: First
Heating
- Central
Cooling
- Ceiling Fan(s), Central Air
Appliances
- Included: Dishwasher, Disposal, Double Oven
- Laundry: Laundry Room
Features
- Ceiling Fan(s), Crown Molding, Entrance Foyer, High Ceilings, Kitchen Island, Pantry, Smart Home, Soaking Tub
- Flooring: Carpet, Tile
- Doors: Dead Bolt Lock(s)
- Windows: Double Pane Windows
- Has fireplace: Yes
- Fireplace features: Great Room
Interior area
- Total structure area: 3,934
- Total interior livable area: 3,934 sqft
Video & virtual tour
Property
Parking
- Total spaces: 3
- Parking features: Concrete
- Garage spaces: 3
Features
- Levels: Two
- Stories: 2
- Exterior features: None
- Fencing: None
Lot
- Size: 0.38 Acres
- Features: Level
Details
- Parcel number: Unassigned
Construction
Type & style
- Home type: SingleFamily
- Architectural style: A-Frame
- Property subtype: Residential, Single Family Residence
Materials
- Board & Batten Siding, Brick, HardiPlank Type
- Foundation: Slab
- Roof: Architectural Shingles
Condition
- New Construction
- New construction: Yes
- Year built: 2026
Utilities & green energy
- Sewer: Public Sewer
- Water: Public
- Utilities for property: Cable Available, Electricity Available, Natural Gas Available, Sewer Available
Community & HOA
Community
- Features: None
- Security: Carbon Monoxide Detector(s), Smoke Detector(s)
- Subdivision: Crestview
HOA
- Has HOA: Yes
- Services included: Accounting/Legal
Location
- Region: Hernando
Financial & listing details
- Price per square foot: $164/sqft
- Date on market: 3/28/2026
- Electric utility on property: Yes
Estimated market value
$644,700
$612,000 - $677,000
$4,292/mo
Price history
| Date | Event | Price |
|---|---|---|
| 3/28/2026 | Listed for sale | $645,515$164/sqft |
Source: MLS United #4144063 Report a problem | ||
Public tax history
Tax history is unavailable.
Monthly payment
Est. payment
Payment breakdown
Explore the cost of this home by adjusting the details. Changes won't be saved.Climate risks
Neighborhood: 38632
Nearby schools
GreatSchools rating
- 8/10Hernando Elementary SchoolGrades: PK-1Distance: 0.8 mi
- 9/10Hernando Middle SchoolGrades: 6-8Distance: 0.6 mi
- 9/10Hernando High SchoolGrades: 9-12Distance: 0.5 mi
Schools provided by the listing agent
- Elementary: Hernando Hills
- Middle: Hernando
- High: Hernando
Source: MLS United. This data may not be complete. We recommend contacting the local school district to confirm school assignments for this home.
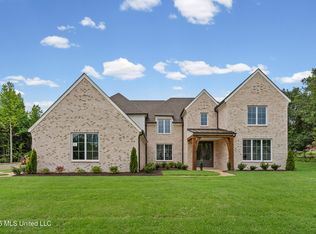
- $619,9504 bd4 ba3.8k sqft1795 Single Tree Dr, Hernando, MS 38632Pending
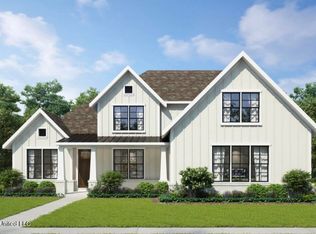
- $--5 bd3 ba3.1k sqft1245 Courtlynn Dr, Hernando, MS 38632Sold
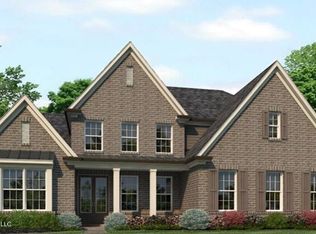
- $568,5304 bd3 ba3.2k sqft1794 Single Tree Dr, Hernando, MS 38632New Construction
- $589,9505 bd3 ba3.4k sqft1265 Courtlynn Dr, Hernando, MS 38632New Construction

- $585,2854 bd3 ba3.3k sqft1280 Courtlynn Dr, Hernando, MS 38632New Construction
- $283,6004 bd-- ba1.1k sqft1215 Milam Ln, Hernando, MS 38632Off Market
- $378,5004 bd2 ba2.2k sqft1255 Milam Ln, Hernando, MS 38632Off Market
- $333,3004 bd-- ba1.9k sqft1185 Milam Ln, Hernando, MS 38632Off Market
A local agent can set up tours, give advice and negotiate with sellers.
A local lender can help you make sure your offer is ready when you are.
Similar homes
- $469,0005 bd3 ba3.1k sqft1711 Carlee Dr, Hernando, MS 38632New Construction
 MLS ID #4156683, Quintavius Burdette, Re/Max Experts. MLS United
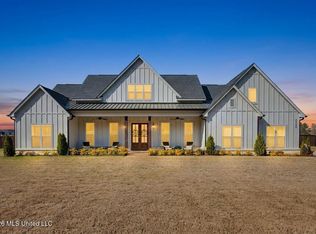
 - $599,0004 bd4 ba3.1k sqft2332 Slocum Rd, Hernando, MS 38632For Sale
 MLS ID #4147084, Brennan Bynum, Keller Williams Realty - MS. MLS United
 - $639,0005 bd4 ba3.5k sqft2035 Livingston Way, Hernando, MS 38632New Construction
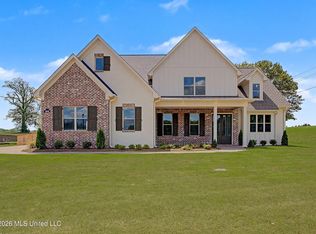 MLS ID #4131646, Donnie R Chambliss, Crye-Leike Of MS-SH. MLS United
 - $599,8004 bd4 ba3.5k sqft2964 Vanguard Dr, Hernando, MS 38632For Sale
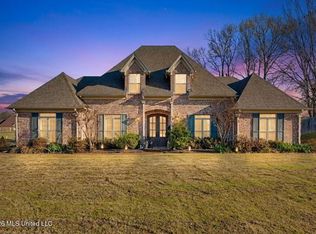 MLS ID #4143210, Gary Garrison, BHHS McLemore & Co Realty. MLS United
 - $629,9005 bd5 ba3.2k sqft2401 Lauren Way, Hernando, MS 38632New ConstructionMLS ID #4139822, Brian Couch, Burch Realty Group Hernando. MLS United
- $489,9005 bd5 ba3.8k sqft1785 Cashion Cv, Hernando, MS 38632For SaleMLS ID #4145449, Tracy Kirkley, Crye-Leike Of MS-OB. MLS United
- $617,7755 bd4 ba3.3k sqft2195 Breanna Ln, Hernando, MS 38632New ConstructionMLS ID #4136699, McKeever Heun, Anton Realty & Appraisals. MLS United
- $667,5004 bd4 ba3.2k sqft5381 Grayson Way, Hernando, MS 38632New ConstructionMLS ID #4144675, Donnie R Chambliss, Crye-Leike Of MS-SH. MLS United
- $589,9004 bd5 ba2.8k sqft5112 Grays Valley Dr, Hernando, MS 38632New ConstructionMLS ID #4142055, Frankie L Bryant, Dream Maker Realty. MLS United
- $559,9004 bd3 ba3.1k sqft1975 Green Village Dr, Hernando, MS 38632For SaleMLS ID #4150454, Jaime R Ross, Local Agency Realty Group. MLS United
- $619,9254 bd4 ba3.4k sqft9069 Bennett Trl, Hernando, MS 38632New ConstructionMLS ID #4095684, McKeever Heun, Anton Realty & Appraisals. MLS United
- $624,9754 bd4 ba3.5k sqft4644 Taylor Trl, Hernando, MS 38632New ConstructionMLS ID #4125894, McKeever Heun, Anton Realty & Appraisals. MLS United
- $585,7504 bd3 ba3.3k sqft1593 Tributary Dr, Hernando, MS 38632New ConstructionMLS ID #4137866, McKeever Heun, Anton Realty & Appraisals. MLS United
- $570,0005 bd3 ba3k sqft7818 Remington Cv, Hernando, MS 38632For SaleMLS ID #4147126, Kesha Hamilton, Keller Williams Realty. MLS United
- $559,9004 bd4 ba2.9k sqft5078 Dixie Creek Dr, Hernando, MS 38632For SaleMLS ID #4143977, Christopher Farm, Kaizen Realty. MLS United
- $529,9004 bd4 ba2.9k sqft1626 Ashtons Ln, Hernando, MS 38632For SaleMLS ID #4148910, Liz Stott, Crye-Leike Hernando. MLS United
- $569,5004 bd3 ba3k sqft9072 Treadway Crk, Hernando, MS 38632New ConstructionMLS ID #4137880, McKeever Heun, Anton Realty & Appraisals. MLS United
- $575,0004 bd3 ba3.1k sqft4677 Taylor Trl, Hernando, MS 38632New ConstructionMLS ID #4136701, McKeever Heun, Anton Realty & Appraisals. MLS United
- $550,0005 bd3 ba3k sqft1755 Tributary Dr, Hernando, MS 38632For SaleMLS ID #4147864, Jordan Kinsley, eXp Realty. MLS United
- $479,9005 bd3 ba2.6k sqft2531 Jaxon Dr, Hernando, MS 38632For SaleMLS ID #4151242, Christy A Gowen, Keller Williams Realty - MS. MLS United
