This one checks all the boxes! Situated on over 2 acres in a prime location within the award-winning Lewisburg School District, this impressive home offers approximately 3,000 square feet, 4 bedrooms, 4 baths, and an incredible backyard retreat with an in-ground pool.
Step inside to a spacious, open floor plan designed for both everyday living and entertaining. The kitchen is a standout feature with a large center island, custom light gray cabinetry extending to the ceiling, granite countertops, tiled backsplash, and stainless steel appliances. The kitchen flows seamlessly into the dining and great room, creating an inviting space anchored by a cozy fireplace with brick hearth and built-in bookshelves.
The functional layout includes two bedrooms downstairs and two generously sized bedrooms upstairs. A convenient friends' entry off the garage leads into a mudroom/sitting area, and the well-appointed laundry room includes cabinetry, quartz countertops, and a sink. The front entry makes a statement with a beautiful staircase featuring wood treads, iron railing, and stylish shiplap accents.
Natural light fills the home, offering great views of the expansive backyard. Step outside to the covered patio with a tongue-and-groove wood ceiling--perfect for relaxing or entertaining. The backyard is truly an oasis, featuring an 18x38 in-ground pool with a brand-new liner and pump, plus a large fenced yard with plenty of space to enjoy.
Don't miss this opportunity to own a home that truly has it all!
Active
Price cut: $5.1K (7/7)
$559,900
5078 Dixie Creek Dr, Hernando, MS 38632
4beds
2,982sqft
:
Get pre-qualified$3,475/mo
Residential, Single Family Residence
Built in 2016
2.1 Acres Lot
$554,400 Zestimate®
$188/sqft
$-- HOA
What's special
Two bedrooms downstairsSpacious open floor planLarge center islandStainless steel appliancesTiled backsplashGranite countertops
- 124 days |
- 1,253 |
- 79 |
Zillow last checked:
Listing updated:
Listed by:
Christopher Farm 901-674-1601,
Kaizen Realty 901-221-4041
Source: MLS United,MLS#: 4143977
Facts & features
Interior
Bedrooms & bathrooms
- Bedrooms: 4
- Bathrooms: 4
- Full bathrooms: 4
Heating
- Central
Cooling
- Central Air, Multi Units
Appliances
- Included: Cooktop, Dishwasher, Exhaust Fan, Microwave
- Laundry: Laundry Room
Features
- Bookcases, Built-in Features, Granite Counters, His and Hers Closets, Kitchen Island, Open Floorplan, Primary Downstairs, Walk-In Closet(s)
- Flooring: Ceramic Tile, Concrete
- Has fireplace: Yes
- Fireplace features: Electric, Great Room, Raised Hearth
Interior area
- Total structure area: 2,982
- Total interior livable area: 2,982 sqft
Video & virtual tour
Property
Parking
- Total spaces: 2
- Parking features: Garage Faces Side
- Garage spaces: 2
Features
- Levels: Two
- Stories: 2
- Patio & porch: Porch, Rear Porch
- Exterior features: Private Yard, Rain Gutters
- Has private pool: Yes
- Pool features: Diving Board, Filtered, In Ground, Vinyl
- Fencing: Privacy,Wood,Fenced
Lot
- Size: 2.1 Acres
- Features: Corner Lot
Details
- Parcel number: 3067350800001600
Construction
Type & style
- Home type: SingleFamily
- Property subtype: Residential, Single Family Residence
Materials
- Brick, Other, See Remarks
- Foundation: Slab
- Roof: Asphalt
Condition
- New construction: No
- Year built: 2016
Utilities & green energy
- Sewer: Waste Treatment Plant
- Water: Well
- Utilities for property: Electricity Connected
Community & HOA
Community
- Subdivision: Dixie Creek Estates
Location
- Region: Hernando
Financial & listing details
- Price per square foot: $188/sqft
- Tax assessed value: $347,495
- Annual tax amount: $2,567
- Date on market: 3/27/2026
- Electric utility on property: Yes
Estimated market value
$554,400
$527,000 - $582,000
$3,763/mo
Price history
| Date | Event | Price |
|---|---|---|
| 7/7/2026 | Price change | $559,900-0.9%$188/sqft |
Source: MLS United #4143977 Report a problem | ||
| 5/27/2026 | Price change | $565,000-1.7%$189/sqft |
Source: MLS United #4143977 Report a problem | ||
| 4/17/2026 | Price change | $575,000-4.2%$193/sqft |
Source: MLS United #4143977 Report a problem | ||
| 3/27/2026 | Listed for sale | $599,900-0.8%$201/sqft |
Source: MLS United #4143977 Report a problem | ||
| 3/27/2026 | Listing removed | -- |
Source: Owner Report a problem | ||
| 2/5/2026 | Listed for sale | $605,000$203/sqft |
Source: Owner Report a problem | ||
Public tax history
| Year | Property taxes | Tax assessment |
|---|---|---|
| 2025 | $2,567 +20.4% | $34,750 +42.9% |
| 2024 | $2,131 | $24,318 |
| 2023 | $2,131 | $24,318 |
| 2022 | $2,131 | $24,318 |
| 2021 | $2,131 +18.3% | $24,318 +15.7% |
| 2020 | $1,801 | $21,015 |
| 2019 | $1,801 | $21,015 |
| 2018 | $1,801 +341.6% | $21,015 +418.9% |
| 2017 | $408 | $4,050 +33.3% |
| 2016 | $408 +33.3% | $3,038 |
| 2015 | $306 | $3,038 |
| 2014 | $306 | $3,038 |
Find assessor info on the county website
Monthly payment
Est. payment
Payment breakdown
Explore the cost of this home by adjusting the details. Changes won't be saved.Climate risks
Neighborhood: 38632
Nearby schools
GreatSchools rating
- 10/10Lewisburg Primary SchoolGrades: PK-1Distance: 6.9 mi
- 9/10Lewisburg Middle SchoolGrades: 6-8Distance: 2.8 mi
- 9/10Lewisburg High SchoolGrades: 9-12Distance: 7.1 mi
Schools provided by the listing agent
- Elementary: Lewisburg
- Middle: Lewisburg Middle
- High: Lewisburg
Source: MLS United. This data may not be complete. We recommend contacting the local school district to confirm school assignments for this home.
- $---- bd-- ba-- sqft5075 Dixie Creek Dr, Hernando, MS 38632Off Market
- $534,2004 bd4 ba3.2k sqft5075 Allen Rd, Hernando, MS 38632Off Market
- $609,1005 bd4 ba3.1k sqft5071 Dixie Creek Dr, Hernando, MS 38632Off Market
- $514,4005 bd4 ba3.4k sqft5009 Allen Rd, Hernando, MS 38632Off Market
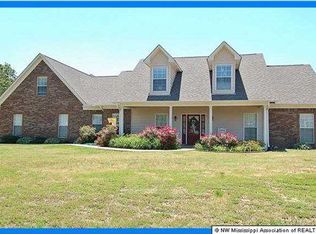
- $--4 bd2 ba2.2k sqft10802 Brentway Cv, Hernando, MS 38632Sold
- $383,7003 bd2 ba2.1k sqft10856 Brentway Cv, Hernando, MS 38632Off Market
- $182,700-- bd-- ba1.2k sqft5010 Allen Rd, Hernando, MS 38632Off Market
- $347,5003 bd-- ba1.1k sqft10735 Fox Glen Dr, Hernando, MS 38632Off Market
A local agent can set up tours, give advice and negotiate with sellers.
A local lender can help you make sure your offer is ready when you are.
Similar homes
- $454,9004 bd3 ba2.4k sqft11184 Mosby Ln, Hernando, MS 38632For Sale
 MLS ID #4153355, Daniel Demers, Sell Your Home Services, LLC.. MLS United
 - $570,0005 bd3 ba3k sqft7818 Remington Cv, Hernando, MS 38632For Sale
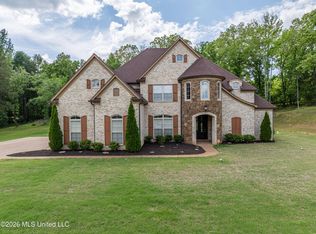 MLS ID #4147126, Donald K Hall, Keller Williams Realty - MS. MLS United
 - $559,9004 bd3 ba3.1k sqft1975 Green Village Dr, Hernando, MS 38632For Sale
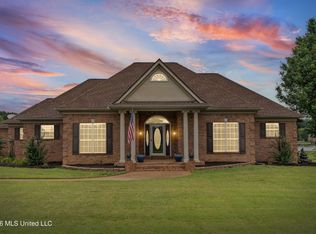 MLS ID #4150454, Jaime R Ross, Local Agency Realty Group. MLS United
 - $599,0004 bd4 ba3.1k sqft2332 Slocum Rd, Hernando, MS 38632For Sale
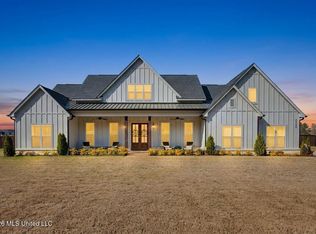 MLS ID #4147084, Brennan Bynum, Keller Williams Realty - MS. MLS United
 - $615,0003 bd4 ba2.7k sqft568 Woodford Cv W, Hernando, MS 38632For SaleMLS ID #4149934, Bryan B Whitaker, BHHS McLemore & Co Realty. MLS United
- $599,8004 bd4 ba3.5k sqft2964 Vanguard Dr, Hernando, MS 38632For SaleMLS ID #4143210, Gary Garrison, BHHS McLemore & Co Realty. MLS United
- $675,0003 bd3 ba3.2k sqft1977 Tara Lakes Dr, Hernando, MS 38632For SaleMLS ID #4156871, Michael Bryan, Bryan Realty Group. MLS United
- $550,0005 bd3 ba3k sqft1755 Tributary Dr, Hernando, MS 38632For SaleMLS ID #4147864, Jordan Kinsley, eXp Realty. MLS United
- $590,4004 bd4 ba2.9k sqft12331 Ingrams Mill Rd, Byhalia, MS 38611New ConstructionMLS ID #4145313, Frankie L Bryant, Dream Maker Realty. MLS United
- $514,8995 bd4 ba3.3k sqft3111 W Beauvoir Pl, Hernando, MS 38632For SaleMLS ID #4150174, Brennan Bynum, Keller Williams Realty - MS. MLS United
- $625,0005 bd3 ba3.4k sqft11752 Hidden Acres, Byhalia, MS 38611For SaleMLS ID #4153679, Fran Boling, Crye-Leike Hernando. MLS United
- $469,0005 bd3 ba3.1k sqft1711 Carlee Dr, Hernando, MS 38632New ConstructionMLS ID #4156683, Quintavius Burdette, Re/Max Experts. MLS United
- $529,9004 bd4 ba2.9k sqft1626 Ashtons Ln, Hernando, MS 38632For SaleMLS ID #4148910, Liz Stott, Crye-Leike Hernando. MLS United
- $534,0004 bd4 ba3.2k sqft6070 Timber Oaks Dr, Olive Branch, MS 38654For SaleMLS ID #4146003, Shawana Gross-Caldwell, RE/MAX Realty Group. MLS United
- $489,9005 bd5 ba3.8k sqft1785 Cashion Cv, Hernando, MS 38632For SaleMLS ID #4145449, Tracy Kirkley, Crye-Leike Of MS-OB. MLS United
- $549,9004 bd3 ba3.4k sqft4592 Bakersfield Dr, Nesbit, MS 38651For SaleMLS ID #4154081, McKeever Heun, Anton Realty & Appraisals. MLS United
- $580,0004 bd3 ba2.8k sqft504 Bankston Rd, Nesbit, MS 38651For SaleMLS ID #4148796, Jennifer A Clark, Tiger Realty. MLS United
- $509,9005 bd3 ba2.9k sqft12902 Cotton Row Dr, Olive Branch, MS 38654For SaleMLS ID #4155581, Samiha Alward, Keller Williams Realty - MS. MLS United
- $479,9005 bd3 ba2.6k sqft2531 Jaxon Dr, Hernando, MS 38632For SaleMLS ID #4151242, Christy A Gowen, Keller Williams Realty - MS. MLS United
- $410,0004 bd2 ba2.4k sqft2353 Ouse Valley Ln, Hernando, MS 38632For SaleMLS ID #4149289, Deanna Wardlaw, Keller Williams. MLS United
