Beautiful brick home situated on 2.29 acres in the highly sought-after Lewisburg School District! This spacious home offer 5 bedrooms, including a large bonus room that can easily serve as the fifth bedroom. The luxurious primary suite features a spacious walk-in closet and private en-suite bath. The kitchen is designed for both everyday living and entertaining, featuring a large pantry with custom shelving, a convenient appliance station with multiple electrical outlets, built-in microwave, coffee bar, quartz countertops and a breaksfast bar that seats four. The family and dining rooms are accented with custom wooden window valances and there is also a dedicated home office. Step outside to enjoy everthing this property has to offer, including a 15 x 15 fenced garden, a matching 15 x 15 chicken coop, a 14.5 X 21 covered patio and a cozy fire pit perfect for entertaining or relaxing. The inviting 32 X 8 front porch offers plenty of space to enjoy the peaceful surroundings. The property also includes a burn pit at the back of the property. Part of the back is enclosed with attractive black aluminum fence. it also has porcelain wood look tile though out the house and carpet upstairs
Active
Price cut: $500 (8/31)
$624,500
11752 Hidden Acres, Byhalia, MS 38611
5beds
3,500sqft
Residential, Single Family Residence
Built in 2019
2.29 Acres Lot
$613,800 Zestimate®
$178/sqft
$-- HOA
What's special
Large bonus roomPrivate en-suite bathSpacious walk-in closetDedicated home officeCoffee barLuxurious primary suiteCarpet upstairs
- 117 days
- 235
- 11
Zillow last checked:
Listing updated:
Listed by:
Fran Boling 901-574-8322,
Crye-Leike Hernando 662-429-2442
Source: MLS United,MLS#: 4153679
Facts & features
Interior
Bedrooms & bathrooms
- Bedrooms: 5
- Bathrooms: 3
- Full bathrooms: 3
Bedroom
- Level: Main
Bedroom
- Level: Main
Bathroom
- Level: Main
Bonus room
- Description: Could Be A 5th Bedroom If Needed.
- Level: Upper
Family room
- Level: Main
Kitchen
- Level: Main
Laundry
- Level: Main
Office
- Level: Main
Heating
- Central, Electric, Fireplace(s), Forced Air
Cooling
- Central Air, Electric
Appliances
- Included: Cooktop, Double Oven, Electric Cooktop, Electric Range, Electric Water Heater, Exhaust Fan, Microwave, Oven, Range Hood, Refrigerator, Self Cleaning Oven, Stainless Steel Appliance(s), Water Heater
- Laundry: Inside, Laundry Room, Main Level
Features
- Ceiling Fan(s), Double Vanity, Eat-in Kitchen, Entrance Foyer, Open Floorplan, Pantry, Primary Downstairs, Recessed Lighting, Walk-In Closet(s), Breakfast Bar
- Flooring: Tile, Other
- Doors: Dead Bolt Lock(s), Double Entry
- Windows: Blinds, Insulated Windows, Metal, Screens, Shutters, Storm Window(s), Window Coverings
- Has fireplace: Yes
- Fireplace features: Living Room, Wood Burning
Interior area
- Total structure area: 3,500
- Total interior livable area: 3,500 sqft
Video & virtual tour
Property
Parking
- Total spaces: 2
- Parking features: Attached, Concrete, Driveway, Garage Door Opener, Parking Pad, Paved
- Attached garage spaces: 2
- Has uncovered spaces: Yes
Features
- Levels: Two
- Stories: 2
- Patio & porch: Front Porch, Patio
- Exterior features: Fire Pit, Garden, Kennel, Private Yard, Rain Gutters
- Fencing: Back Yard,Gate,Other,Full,Fenced
- Waterfront features: None
Lot
- Size: 2.29 Acres
- Features: Front Yard, Irregular Lot, Landscaped
Details
- Additional structures: Garage(s), Shed(s)
- Parcel number: Unassigned
- Zoning description: Single Family Residence
- Horse amenities: None
Construction
Type & style
- Home type: SingleFamily
- Property subtype: Residential, Single Family Residence
Materials
- Brick
- Foundation: Slab
- Roof: Architectural Shingles
Condition
- Move In Ready
- New construction: No
- Year built: 2019
Utilities & green energy
- Sewer: Waste Treatment Plant
- Water: Community, Public
- Utilities for property: Cable Available, Electricity Connected, Sewer Connected, Water Connected
Community & HOA
Community
- Security: Other
- Subdivision: Lee Road
HOA
- Has HOA: No
Location
- Region: Byhalia
Financial & listing details
- Price per square foot: $178/sqft
- Tax assessed value: $359,655
- Annual tax amount: $3,002
- Date on market: 6/23/2026
- Electric utility on property: Yes
Estimated market value
$613,800
$583,000 - $644,000
$3,216/mo
Price history
| Date | Event | Price |
|---|---|---|
| 8/31/2026 | Price change | $624,500-0.1%$178/sqft |
Source: MLS United #4153679 Report a problem | ||
| 7/22/2026 | Price change | $625,000-2.2%$179/sqft |
Source: MLS United #4153679 Report a problem | ||
| 7/8/2026 | Price change | $639,000-1.5%$183/sqft |
Source: MLS United #4153679 Report a problem | ||
| 6/23/2026 | Listed for sale | $649,000$185/sqft |
Source: MLS United #4153679 Report a problem | ||
Public tax history
| Year | Property taxes | Tax assessment |
|---|---|---|
| 2025 | $3,003 +13.8% | $35,966 +37.6% |
| 2024 | $2,639 | $26,135 |
| 2023 | $2,639 | $26,135 |
| 2022 | $2,639 | $26,135 |
| 2021 | $2,639 +7.3% | $26,135 +7.3% |
| 2020 | $2,460 +306.1% | $24,363 +306.1% |
| 2019 | $606 +33.3% | $6,000 +33.3% |
| 2018 | $454 -0.7% | $4,500 |
| 2017 | $458 | $4,500 |
Find assessor info on the county website
Monthly payment
Est. payment
Payment breakdown
Explore the cost of this home by adjusting the details. Changes won't be saved.Climate risks
Neighborhood: 38611
Nearby schools
Schools provided by the listing agent
- Elementary: Lewisburg
- Middle: Lewisburg Middle
- High: Lewisburg
Source: MLS United. This data may not be complete. We recommend contacting the local school district to confirm school assignments for this home.
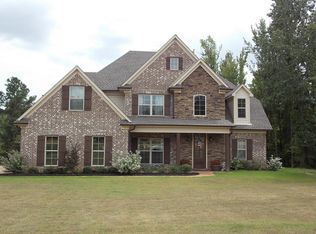
Similar homes
- $549,9004 bd3 ba3.4k sqft4298 Glynn Valley Rd E, Byhalia, MS 38611For Sale
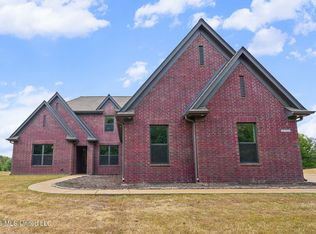 MLS ID #4161482, Terry Thomas, Burch Realty Group Hernando. MLS United
 - $645,0004 bd4 ba3.2k sqft13889 Fairview Rd, Byhalia, MS 38611For Sale
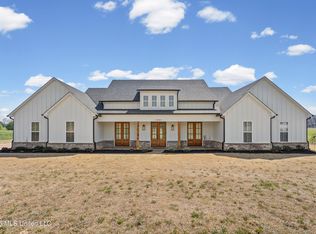 MLS ID #4143773, Frankie L Bryant, Dream Maker Realty. MLS United
 - $584,9005 bd4 ba3.3k sqft2747 Fountain Gate Dr S, Hernando, MS 38632For Sale
 MLS ID #4164453, Christy A Gowen, Keller Williams Realty - MS. MLS United
 - $599,9005 bd3 ba3.7k sqft1424 Stone Gate Dr, Hernando, MS 38632For Sale
 MLS ID #4160524, Jonathan T Webb, Real Broker, LLC.. MLS United
