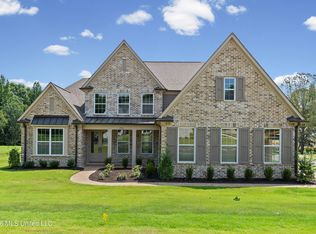
The Scottsdale offers the perfect blend of style and functionality with 4 bedrooms and 3 full bathrooms. From the moment you enter, you'll appreciate the impressive entryway, tall ceilings, and spacious open-concept design. This thoughtfully designed floor plan features 2 bedrooms downstairs and 2 bedrooms upstairs, along with a large game room and full bath upstairs—ideal for entertaining or additional family space. Enjoy relaxing or hosting guests on the covered patio while taking advantage of all the comfort and convenience this beautiful home has to offer. Hernando Schools!!
Active
Price cut: $20.1K (9/19)
$565,185
1280 Courtlynn Dr, Hernando, MS 38632
4beds
3,383sqft
Residential, Single Family Residence
Built in 2026
0.82 Acres Lot
$564,800 Zestimate®
$167/sqft
$600/mo HOA
What's special
Large game roomCovered patioImpressive entrywaySpacious open-concept designTall ceilings
- 144 days
- 260
- 11
Zillow last checked:
Listing updated:
Listed by:
Stephanie Dodd 901-949-2044,
Grant New Homes Llc Dba Grant & Co. 901-854-0525
Source: MLS United,MLS#: 4150628
Facts & features
Interior
Bedrooms & bathrooms
- Bedrooms: 4
- Bathrooms: 3
- Full bathrooms: 3
Primary bedroom
- Level: First
Bedroom
- Level: First
Bedroom
- Level: Second
Bedroom
- Level: Second
Primary bathroom
- Level: First
Bathroom
- Level: First
Bathroom
- Level: Second
Dining room
- Level: First
Family room
- Level: First
Game room
- Level: Second
Kitchen
- Level: First
Heating
- Central, Fireplace(s)
Cooling
- Ceiling Fan(s), Central Air, Gas
Appliances
- Included: Dishwasher, Disposal, Double Oven, Microwave, See Remarks
- Laundry: Laundry Room
Features
- Ceiling Fan(s), Entrance Foyer, Open Floorplan, Pantry, Primary Downstairs, Smart Home, Smart Thermostat, Soaking Tub, Kitchen Island
- Flooring: Carpet, Tile, Vinyl
- Doors: Dead Bolt Lock(s)
- Windows: Double Pane Windows, Screens, Vinyl
- Has fireplace: Yes
- Fireplace features: Great Room, Ventless
Interior area
- Total structure area: 3,383
- Total interior livable area: 3,383 sqft
Video & virtual tour
Property
Parking
- Total spaces: 3
- Parking features: Garage Door Opener, Garage Faces Side, Concrete
- Garage spaces: 3
Features
- Levels: Two
- Stories: 2
- Patio & porch: Front Porch
- Exterior features: None
Lot
- Size: 0.82 Acres
- Features: Level
Details
- Parcel number: Unassigned
Construction
Type & style
- Home type: SingleFamily
- Architectural style: A-Frame
- Property subtype: Residential, Single Family Residence
Materials
- Brick, Siding
- Foundation: Slab
- Roof: Architectural Shingles
Condition
- New Construction
- New construction: Yes
- Year built: 2026
Utilities & green energy
- Sewer: Public Sewer
- Water: Public
- Utilities for property: Cable Available, Electricity Connected, Natural Gas Connected, Sewer Connected, Water Connected
Community & HOA
Community
- Features: Curbs
- Security: Carbon Monoxide Detector(s), Security System, Smoke Detector(s)
- Subdivision: Crestview
HOA
- Has HOA: Yes
- Services included: Accounting/Legal
- HOA fee: $600 monthly
Location
- Region: Hernando
Financial & listing details
- Price per square foot: $167/sqft
- Date on market: 5/26/2026
- Electric utility on property: Yes
Estimated market value
$564,800
$537,000 - $593,000
$3,299/mo
Price history
| Date | Event | Price |
|---|---|---|
| 9/19/2026 | Price change | $565,185-3.4%$167/sqft |
Source: MLS United #4150628 Report a problem | ||
| 5/26/2026 | Listed for sale | $585,285$173/sqft |
Source: MLS United #4150628 Report a problem | ||
Public tax history
Tax history is unavailable.
Monthly payment
Est. payment
Payment breakdown
Explore the cost of this home by adjusting the details. Changes won't be saved.Climate risks
Neighborhood: 38632
Nearby schools
Schools provided by the listing agent
- Elementary: Hernando Hills
- Middle: Hernando
- High: Hernando
Source: MLS United. This data may not be complete. We recommend contacting the local school district to confirm school assignments for this home.
Similar homes
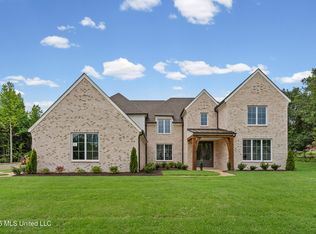
- $549,1455 bd3 ba3.1k sqft1883 Leighton Dr, Hernando, MS 38632New Construction
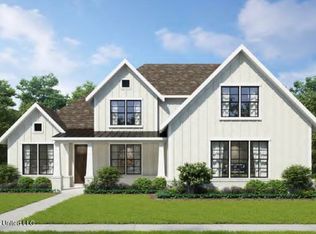 MLS ID #4162306, Stephanie Dodd, Grant New Homes Llc Dba Grant & Co.. MLS United
 - $600,3154 bd4 ba3.7k sqft1861 Leighton Dr, Hernando, MS 38632New Construction
 MLS ID #4158606, Stephanie Dodd, Grant New Homes Llc Dba Grant & Co.. MLS United
 - $579,9505 bd3 ba3.4k sqft1265 Courtlynn Dr, Hernando, MS 38632New Construction
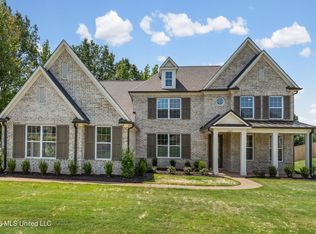 MLS ID #4144492, Stephanie Dodd, Grant New Homes Llc Dba Grant & Co.. MLS United
 - $549,9004 bd3 ba2.6k sqft856 Woodford Cv E, Hernando, MS 38632For Sale
 MLS ID #4161737, Adam C Biffle, Crye-Leike Hernando. MLS United
