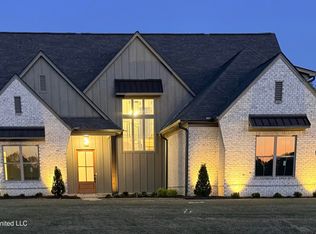
Welcome to this stunning new construction home located in the highly sought-after Hernando School District. Thoughtfully designed with both everyday living and entertaining in mind, this home offers 4 spacious bedrooms, 3 full bathrooms, and a convenient half bath. The open-concept layout features an inviting eat-in kitchen with ample space for gathering, along with a formal dining room perfect for hosting holidays and special occasions. The main living areas are designed to feel both functional and elevated, with attention to detail throughout. Upstairs (or flex space), you'll find a versatile bonus room along with a dedicated movie room or office space—ideal for working from home, relaxing, or creating your own private retreat. Step outside to enjoy a beautifully designed outdoor living area complete with a built-in fireplace, making it perfect for year-round entertaining. With a well-planned layout, modern finishes, and plenty of flexible space, this home truly has it all—comfort, functionality, and style—all in a prime location. ALSO OFFERING WITH A NEW GUNITE POOL AT $739,900!
Active
$683,900
282 Oakworth Dr, Hernando, MS 38632
4beds
3,470sqft
Residential, Single Family Residence
Built in 2026
0.53 Acres Lot
$682,500 Zestimate®
$197/sqft
$-- HOA
What's special
Versatile bonus roomOpen-concept layoutWell-planned layoutModern finishesConvenient half bathPlenty of flexible spaceInviting eat-in kitchen
- 172 days
- 243
- 7
Zillow last checked:
Listing updated:
Listed by:
Kayley Allen 901-651-3613,
Dream Maker Realty 662-893-3232
Source: MLS United,MLS#: 4147579
Facts & features
Interior
Bedrooms & bathrooms
- Bedrooms: 4
- Bathrooms: 4
- Full bathrooms: 3
- 1/2 bathrooms: 1
Primary bedroom
- Level: Main
Bedroom
- Level: Main
Bedroom
- Level: Second
Bedroom
- Level: Second
Primary bathroom
- Level: Main
Bathroom
- Level: Main
Bathroom
- Level: Main
Bathroom
- Level: Second
Bonus room
- Level: Second
Dining room
- Description: Potential Office Space
- Level: Main
Family room
- Level: Main
Kitchen
- Level: Main
Laundry
- Level: Main
Media room
- Description: Potential Office Space Or Storage
- Level: Second
Other
- Description: Breakfast Area
- Level: Main
Heating
- Central, Fireplace(s)
Cooling
- Ceiling Fan(s), Central Air
Appliances
- Included: Dishwasher, Gas Cooktop, Microwave, Range Hood, Stainless Steel Appliance(s), Tankless Water Heater
- Laundry: Laundry Room, Main Level, Washer Hookup
Features
- Ceiling Fan(s), Eat-in Kitchen, Entrance Foyer, Kitchen Island, Pantry, Primary Downstairs, Soaking Tub, Double Vanity
- Flooring: Carpet, Tile, Wood
- Doors: Sliding Doors
- Windows: Double Pane Windows
- Has fireplace: Yes
- Fireplace features: Living Room, Ventless, Other, Outside
Interior area
- Total structure area: 3,470
- Total interior livable area: 3,470 sqft
Video & virtual tour
Property
Parking
- Total spaces: 2
- Parking features: Concrete, Driveway, Garage Door Opener, Direct Access
- Garage spaces: 2
- Has uncovered spaces: Yes
Features
- Levels: Two
- Stories: 2
- Patio & porch: Front Porch, Rear Porch
- Exterior features: Gas Grill, Outdoor Kitchen, Rain Gutters, Other
- Fencing: None
Lot
- Size: 0.53 Acres
- Features: Rectangular Lot
Details
- Additional structures: Barn(s)
- Parcel number: 307204050 0006400
Construction
Type & style
- Home type: SingleFamily
- Architectural style: Traditional
- Property subtype: Residential, Single Family Residence
Materials
- Brick
- Foundation: Slab
- Roof: Architectural Shingles
Condition
- Under Construction
- New construction: Yes
- Year built: 2026
Utilities & green energy
- Sewer: Public Sewer
- Water: Public
- Utilities for property: Electricity Connected, Natural Gas Connected, Sewer Connected, Water Connected
Community & HOA
Community
- Features: Other
- Security: Security System
- Subdivision: East Lake
HOA
- Has HOA: Yes
- Services included: Maintenance Grounds, Taxes
Location
- Region: Hernando
Financial & listing details
- Price per square foot: $197/sqft
- Annual tax amount: $470
- Date on market: 7/15/2026
- Electric utility on property: Yes
Estimated market value
$682,500
$648,000 - $717,000
$3,633/mo
Price history
| Date | Event | Price |
|---|---|---|
| 7/15/2026 | Listed for sale | $683,900$197/sqft |
Source: MLS United #4147579 Report a problem | ||
Public tax history
Tax history is unavailable.
Monthly payment
Est. payment
Payment breakdown
Explore the cost of this home by adjusting the details. Changes won't be saved.Climate risks
Neighborhood: 38632
Nearby schools
Schools provided by the listing agent
- Elementary: Hernando
- Middle: Hernando
- High: Hernando
Source: MLS United. This data may not be complete. We recommend contacting the local school district to confirm school assignments for this home.

Similar homes
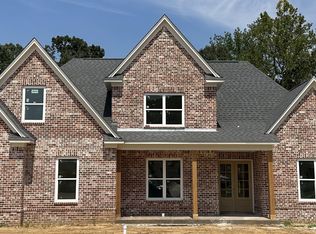
- $798,4525 bd5 ba3.6k sqft277 Oakworth Dr, Hernando, MS 38632New Construction
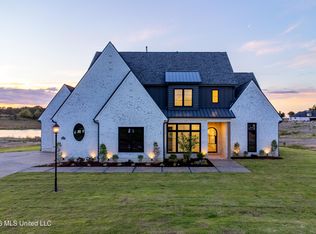 MLS ID #4164808, Ralph M Harvey, Listwithfreedom.Com. MLS United
 - $529,9004 bd4 ba3.6k sqft1435 Hillshire Dr, Hernando, MS 38632For Sale
 MLS ID #4147965, Shelly Bookwalter, Unknown Agency. MLS United
 - $569,9504 bd4 ba3.1k sqft2332 Slocum Rd, Hernando, MS 38632For Sale
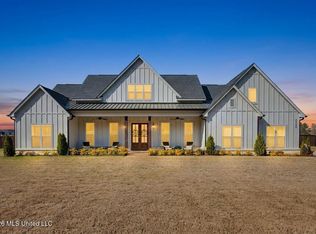 MLS ID #4147084, Brennan Bynum, Keller Williams Realty - MS. MLS United
 - $549,9004 bd3 ba2.6k sqft856 Woodford Cv E, Hernando, MS 38632For Sale
 MLS ID #4161737, Adam C Biffle, Crye-Leike Hernando. MLS United
