OPEN HOUSE! Sunday, October 11th 1-3!! Nestled on a stunning 3.7-acre treed lot complete with a private pond and a brand-new bridge, this beautifully updated home offers the perfect blend of modern upgrades and peaceful country living. Major improvements include a roof that's only two years old, fresh exterior paint, new doors throughout, new flooring, updated stair treads with elegant iron railing, and fresh interior paint. The luxurious primary suite features a completely remodeled bathroom, while all additional bathrooms have also been tastefully renovated. Ideally located near the Snowden District, you'll enjoy convenient access to baseball fields, walking trails, playgrounds, tennis and pickleball courts, while being just minutes from Silo Square, Northpoint Christian School, DeSoto Central schools, shopping, dining, and everyday conveniences. Yet despite its central location, this property feels like a private retreat surrounded by mature trees and acreage. Opportunities like this are incredibly rare—it's nearly impossible to find a home that offers both such a convenient location and this level of privacy and usable land. Whether you envision fishing in your own pond, hosting football games, building a pool, creating outdoor entertainment spaces, or simply enjoying the peaceful setting, the possibilities are endless. Adding even more versatility, the home features an attached mother-in-law suite with both private exterior access and interior access to the main home. This flexible space includes a living room, bedroom, full bath, and room to add a stackable washer and dryer, refrigerator, or kitchenette area. Perfect for guests, multigenerational living, a home office, studio, or private retreat, this space offers countless possibilities to fit your lifestyle. This move-in-ready property combines exceptional updates, unmatched privacy, and a highly sought-after location into one extraordinary opportunity.
Active
Price cut: $10K (10/6)
$689,000
5805 S Manor Cv, Olive Branch, MS 38654
5beds
4,100sqft
Residential, Single Family Residence
Built in 1990
3.7 Acres Lot
$667,700 Zestimate®
$168/sqft
$-- HOA
What's special
Private pondBrand-new bridgeCompletely remodeled bathroomLuxurious primary suiteFresh interior paintFresh exterior paintNew flooring
- 126 days
- 345
- 26
Zillow last checked:
Listing updated:
Listed by:
Stephanie H Risher 901-461-1327,
Dream Maker Realty 662-893-3232
Source: MLS United,MLS#: 4151831
Facts & features
Interior
Bedrooms & bathrooms
- Bedrooms: 5
- Bathrooms: 5
- Full bathrooms: 1
- 3/4 bathrooms: 3
- 1/2 bathrooms: 1
Primary bedroom
- Level: Main
Bedroom
- Level: Main
Bedroom
- Level: Second
Primary bathroom
- Level: Main
Bathroom
- Level: Main
Bathroom
- Level: Second
Bathroom
- Level: Second
Bonus room
- Level: Second
Dining room
- Level: Main
Kitchen
- Level: Main
Laundry
- Level: Main
Living room
- Level: Main
Heating
- Central, Natural Gas
Cooling
- Ceiling Fan(s), Central Air, Electric
Appliances
- Included: Cooktop, Dishwasher, Double Oven, Electric Cooktop, Stainless Steel Appliance(s)
- Laundry: Laundry Room, Main Level
Features
- Ceiling Fan(s), Double Vanity, Entrance Foyer, Granite Counters, High Ceilings, Pantry, Primary Downstairs, Storage, Walk-In Closet(s), Soaking Tub
- Flooring: Vinyl, Carpet, Tile
- Doors: Dead Bolt Lock(s)
- Windows: Blinds, Drapes, Insulated Windows, Vinyl
- Has fireplace: Yes
- Fireplace features: Gas Log
Interior area
- Total structure area: 4,100
- Total interior livable area: 4,100 sqft
Video & virtual tour
Property
Parking
- Total spaces: 3
- Parking features: Garage Faces Side, Parking Pad, Paved
- Garage spaces: 3
- Has uncovered spaces: Yes
Features
- Levels: Two
- Stories: 2
- Patio & porch: Patio
- Exterior features: Private Yard, Rain Gutters
- Fencing: Back Yard,Wood
- Waterfront features: Pond
Lot
- Size: 3.7 Acres
- Features: Cul-De-Sac, Level, Pie Shaped Lot
Details
- Additional structures: Garage(s)
- Parcel number: 2071020300001400
Construction
Type & style
- Home type: SingleFamily
- Architectural style: Traditional
- Property subtype: Residential, Single Family Residence
Materials
- Brick
- Foundation: Slab
- Roof: Architectural Shingles
Condition
- Updated/Remodeled
- New construction: No
- Year built: 1990
Utilities & green energy
- Sewer: Public Sewer
- Water: Public
- Utilities for property: Cable Connected, Electricity Connected, Natural Gas Connected, Sewer Connected
Community & HOA
Community
- Features: None
- Security: Fire Alarm
- Subdivision: South Manor Estates
HOA
- Has HOA: No
Location
- Region: Olive Branch
Financial & listing details
- Price per square foot: $168/sqft
- Tax assessed value: $352,412
- Annual tax amount: $4,081
- Date on market: 6/5/2026
- Electric utility on property: Yes
Estimated market value
$667,700
$634,000 - $701,000
$3,920/mo
Price history
| Date | Event | Price |
|---|---|---|
| 10/6/2026 | Price change | $689,000-1.4%$168/sqft |
Source: MLS United #4151831 Report a problem | ||
| 6/5/2026 | Listed for sale | $699,000+133.1%$170/sqft |
Source: MLS United #4151831 Report a problem | ||
| 11/16/2016 | Sold | -- |
Source: MLS United #18308001_2306510 Report a problem | ||
| 10/17/2016 | Listed for sale | $299,900$73/sqft |
Source: KELLER WILLIAMS REALTY - MS #306510 Report a problem | ||
Public tax history
| Year | Property taxes | Tax assessment |
|---|---|---|
| 2025 | $4,081 +17.7% | $35,241 +38.8% |
| 2024 | $3,466 | $25,394 |
| 2023 | $3,466 | $25,394 |
| 2022 | $3,466 | $25,394 |
| 2021 | $3,466 +7.3% | $25,394 +7.3% |
| 2020 | $3,229 | $23,661 |
| 2019 | $3,229 | $23,661 |
| 2018 | $3,229 +2.3% | $23,661 +2.9% |
| 2017 | $3,156 | $23,002 |
| 2016 | $3,156 | $23,002 -46.5% |
| 2015 | $3,156 +48.4% | $43,004 +87% |
| 2014 | $2,127 +2.2% | $23,002 |
| 2013 | $2,080 | $23,002 |
| 2010 | -- | $23,002 |
| 2009 | -- | $23,002 |
| 2008 | -- | $23,002 |
Find assessor info on the county website
Monthly payment
Est. payment
Payment breakdown
Explore the cost of this home by adjusting the details. Changes won't be saved.Climate risks
Neighborhood: 38654
Nearby schools
Schools provided by the listing agent
- Elementary: Pleasant Hill
- Middle: Desoto Central
- High: Desoto Central
Source: MLS United. This data may not be complete. We recommend contacting the local school district to confirm school assignments for this home.
- $474,7004 bd3 ba3.2k sqft5801 S Manor Cv, Olive Branch, MS 38654Off Market

- $361,8004 bd-- ba2.1k sqft5815 S Manor Cv, Olive Branch, MS 38654Off Market
- $345,1004 bd-- ba1.6k sqft5806 S Manor Cv, Olive Branch, MS 38654Off Market
- $359,7003 bd-- ba2.1k sqft4222 Roman Forest Dr, Olive Branch, MS 38654Off Market
Similar homes
- $450,0005 bd4 ba3.1k sqft6376 Nellwood Dr, Olive Branch, MS 38654For Sale
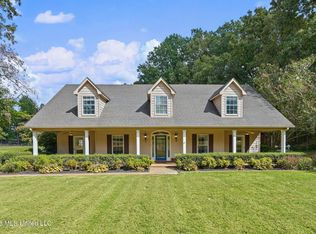 MLS ID #4164437, Melissa Reed, BHHS McLemore & Co Realty. MLS United
 - $575,0004 bd4 ba3.8k sqft6559 Shenandoah Ln, Olive Branch, MS 38654For Sale
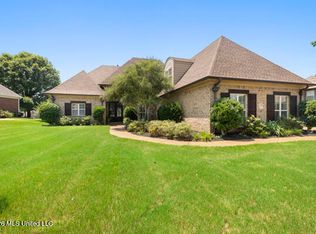 MLS ID #4164174, Amanda V Linton, Local Agency Realty Group. MLS United
 - $635,0004 bd4 ba4.4k sqft1595 Southern Ridge Trl, Olive Branch, MS 38654For Sale
 MLS ID #4153211, Terry Thomas, Burch Realty Group Hernando. MLS United
 - $489,9504 bd4 ba3.8k sqft6459 Carson Dr, Olive Branch, MS 38654For Sale
 MLS ID #4159025, Brennan Bynum, Keller Williams Realty - MS. MLS United
