4,349 SQUARE FOOT HOME WITH TWO LIVING QUARTERS (Potential income producing) on 5.1 ACRES, HORSE BARN, 2 BAY WORKSHOP ,POND AND LEWISBURG SCHOOL DISTRICT. This home is thoughtfully designed with two separate living areas, giving you lots of options, The main level features a kitchen, three bedrooms and plenty of room to relax. The lower level basement also has its own kitchen bedrooms and living space. This setup is great for possible rental income, or for families, extended family, or guests. If you are looking for a rural residence with privacy that offers the convenience of urban amenities this property provides a comprehensive package including a horse barn, spacious workshop, pond, and 5.1 acres. The back porch offers the perfect place to relax and looks over rolling hills and a private pond stocked with bass, crappie, and catfish! The WORKSHOP IS 36 x 46 with two large bays and garage doors, shop includes workbench, and 50 amp plug perfect for storing your RV! 30 x 10 shed in the back yard is perfect storage for lawn mowers and gardening tools! The HORSE BARN includes three stalls, tack room and wash area. There is also lend to areas to store your tractor or horse trailer. Any horse owner would love this barn! Don't miss this opportunity to see all it has to offer!!
Active
$549,900
9278 Bethel Rd, Olive Branch, MS 38654
5beds
4,349sqft
Residential, Single Family Residence
Built in 1980
5.13 Acres Lot
$519,400 Zestimate®
$126/sqft
$-- HOA
What's special
Three bedrooms
- 477 days
- 1,000
- 42
Zillow last checked:
Listing updated:
Listed by:
Jennine Ramage 901-378-8827,
Capstone Realty Services 662-863-7114,
Jenna Lummus 901-734-1965
Source: MLS United,MLS#: 4119580
Facts & features
Interior
Bedrooms & bathrooms
- Bedrooms: 5
- Bathrooms: 3
- Full bathrooms: 3
Heating
- Central, Electric
Cooling
- Ceiling Fan(s), Central Air, Electric
Appliances
- Included: Disposal, Trash Compactor
- Laundry: Laundry Room
Features
- Beamed Ceilings, Breakfast Bar, Built-in Features, Ceiling Fan(s), Double Vanity, Eat-in Kitchen, In-Law Floorplan, Primary Downstairs, Soaking Tub, Walk-In Closet(s)
- Flooring: Vinyl, Carpet, Combination, Simulated Wood
- Doors: Dead Bolt Lock(s), Storm Door(s)
- Windows: Vinyl
- Basement: Sump Pump
- Has fireplace: Yes
- Fireplace features: Dining Room, Wood Burning
Interior area
- Total structure area: 4,349
- Total interior livable area: 4,349 sqft
Video & virtual tour
Property
Parking
- Total spaces: 5
- Parking features: Attached, Detached, Garage Faces Front, Direct Access
- Attached garage spaces: 2
Features
- Levels: Two
- Stories: 2
- Patio & porch: Brick, Front Porch, Porch, Rear Porch, Side Porch, Wrap Around
- Exterior features: Dog Run, Private Yard
- Fencing: Back Yard,Chain Link,Vinyl,Wire,Fenced
- Has view: Yes
- On waterfront: Yes
- Waterfront features: Pond
Lot
- Size: 5.13 Acres
- Features: Corner Lot, Few Trees, Landscaped, Views
Details
- Additional structures: In-law, Barn(s), Garage(s), Kennel/Dog Run, Outbuilding, Workshop
- Parcel number: 2065220400003400
- Horse amenities: Hay Storage, Pasture, Stable(s), Tack Room, Trailer Storage
Construction
Type & style
- Home type: SingleFamily
- Architectural style: Traditional
- Property subtype: Residential, Single Family Residence
Materials
- Brick, Metal Siding, Siding
- Foundation: Combination
- Roof: Asphalt
Condition
- Move In Ready
- New construction: No
- Year built: 1980
Utilities & green energy
- Sewer: Septic Tank
- Water: Community
- Utilities for property: Cable Available, Electricity Connected, Water Connected
Community & HOA
Community
- Security: Fire Alarm
- Subdivision: Lewisburg Farms
HOA
- Has HOA: No
Location
- Region: Olive Branch
Financial & listing details
- Price per square foot: $126/sqft
- Tax assessed value: $215,463
- Annual tax amount: $1,418
- Date on market: 10/2/2026
- Electric utility on property: Yes
Estimated market value
$519,400
$493,000 - $545,000
$3,430/mo
Price history
| Date | Event | Price |
|---|---|---|
| 10/2/2026 | Listed for sale | $549,900$126/sqft |
Source: MLS United #4119580 Report a problem | ||
| 8/17/2026 | Listing removed | $549,900$126/sqft |
Source: MLS United #4119580 Report a problem | ||
| 6/11/2026 | Price change | $549,900-5%$126/sqft |
Source: MLS United #4119580 Report a problem | ||
| 5/25/2026 | Listed for sale | $579,000-1.7%$133/sqft |
Source: MLS United #4119580 Report a problem | ||
| 9/24/2025 | Price change | $589,000-1.7%$135/sqft |
Source: MLS United #4119580 Report a problem | ||
| 7/17/2025 | Listed for sale | $599,000$138/sqft |
Source: MLS United #4119580 Report a problem | ||
Public tax history
| Year | Property taxes | Tax assessment |
|---|---|---|
| 2025 | $1,173 -17.3% | $21,546 |
| 2024 | $1,418 | $21,546 |
| 2023 | $1,418 | $21,546 |
| 2022 | $1,418 -24.4% | $21,546 |
| 2021 | $1,876 +8.8% | $21,546 +7.5% |
| 2020 | $1,724 | $20,048 |
| 2019 | $1,724 | $20,048 |
| 2018 | $1,724 -0.3% | $20,048 +0.4% |
| 2017 | $1,730 | $19,964 |
| 2016 | $1,730 -14.8% | $19,964 -47% |
| 2015 | $2,030 +17.3% | $37,678 +88.7% |
| 2014 | $1,730 +4.7% | $19,964 |
| 2013 | $1,653 | $19,964 +3.9% |
| 2010 | -- | $19,206 |
| 2009 | -- | $19,206 |
| 2008 | -- | $19,206 |
Find assessor info on the county website
Monthly payment
Est. payment
Payment breakdown
Explore the cost of this home by adjusting the details. Changes won't be saved.Climate risks
Neighborhood: 38654
Nearby schools
Schools provided by the listing agent
- Elementary: Lewisburg
- Middle: Lewisburg Middle
- High: Lewisburg
Source: MLS United. This data may not be complete. We recommend contacting the local school district to confirm school assignments for this home.
Similar homes
- $435,0004 bd3 ba2.3k sqft8730 College Rd, Olive Branch, MS 38654For Sale
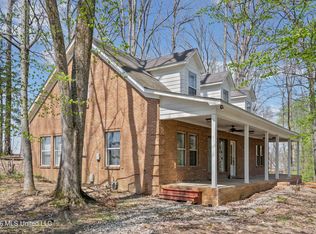 MLS ID #4165176, Courtney Bell, Turn Key Realty Group LLC. MLS United
- $480,0004 bd4 ba2.8k sqft6858 Whippoorwill Rd, Olive Branch, MS 38654For Sale
 MLS ID #4164871, Nancy Call, RE/MAX Realty Group. MLS United
- $475,0004 bd4 ba3.6k sqft8265 Windersgate Dr, Olive Branch, MS 38654For Sale
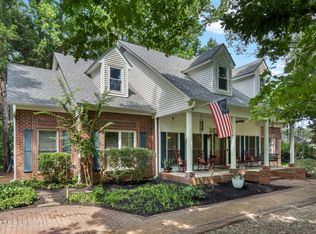 MLS ID #4156806, Amanda V Linton, Local Agency Realty Group. MLS United
- $450,0005 bd4 ba3.1k sqft6376 Nellwood Dr, Olive Branch, MS 38654For Sale
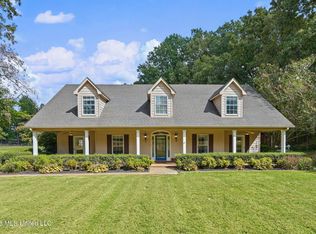 MLS ID #4164437, Melissa Reed, BHHS McLemore & Co Realty. MLS United
