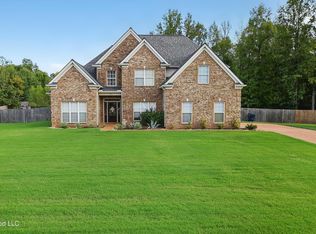
Immaculate and Ready for you!! This one is better than new and so well kept thanks to Mr and Mrs Clean!! Such a great floorplan too! Tucked away in this quiet Browning Preserve neighborhood and located on a shady lot, this home features a split floor plan with two bedrooms and two bathrooms on the main level. The living spaces are open and airy with amazing views of your secluded backyard and private screened porch. The kitchen has double ovens and double pantries too! So ready for the person who loves to cook too! Upstairs there are two more bedrooms and a bonus room that could be that 5th bedroom and another bathroom. Such a wonderful home so check it out soon!
Active
$449,900
3333 Jeff Browning Blvd, Olive Branch, MS 38654
5beds
2,819sqft
Residential, Single Family Residence
Built in 2014
0.6 Acres Lot
$443,500 Zestimate®
$160/sqft
$-- HOA
What's special
Private screened porchSplit floor plan
- 20 days
- 956
- 95
Likely to sell faster than
Zillow last checked:
Listing updated:
Listed by:
Michele Johnston 901-647-2856,
Marx-Bensdorf, Realtors 901-682-1868
Source: MLS United,MLS#: 4166072
Facts & features
Interior
Bedrooms & bathrooms
- Bedrooms: 5
- Bathrooms: 3
- Full bathrooms: 3
Heating
- Natural Gas, Other
Cooling
- Central Air, Multi Units
Appliances
- Included: Dishwasher, Disposal, Double Oven, Electric Cooktop, Microwave
- Laundry: Laundry Room, Main Level
Features
- Breakfast Bar, Ceiling Fan(s), Eat-in Kitchen, Entrance Foyer, Granite Counters, High Ceilings, High Speed Internet, Open Floorplan, Pantry, Primary Downstairs, Soaking Tub, Walk-In Closet(s), Other, Double Vanity, Kitchen Island
- Flooring: Carpet, Hardwood, Tile
- Doors: Double Entry, Insulated
- Windows: Insulated Windows, Metal
- Has fireplace: Yes
- Fireplace features: Gas Log
Interior area
- Total structure area: 2,819
- Total interior livable area: 2,819 sqft
Video & virtual tour
Property
Parking
- Total spaces: 2
- Parking features: Attached, Garage Door Opener, Garage Faces Side, Concrete
- Attached garage spaces: 2
Features
- Levels: Two
- Stories: 2
- Patio & porch: Patio, Porch, Screened
- Exterior features: Private Yard, Rain Gutters
Lot
- Size: 0.6 Acres
- Features: Corner Lot
Details
- Parcel number: 2065161000001800
Construction
Type & style
- Home type: SingleFamily
- Architectural style: Traditional
- Property subtype: Residential, Single Family Residence
Materials
- Brick
- Foundation: Slab
- Roof: Architectural Shingles
Condition
- Updated/Remodeled
- New construction: No
- Year built: 2014
Utilities & green energy
- Sewer: Public Sewer
- Water: Public
- Utilities for property: Cable Connected, Electricity Connected, Natural Gas Connected, Sewer Connected, Water Connected
Community & HOA
Community
- Security: Security Lights, Security System, Smoke Detector(s)
- Subdivision: Browning Preserve
HOA
- Has HOA: No
Location
- Region: Olive Branch
Financial & listing details
- Price per square foot: $160/sqft
- Tax assessed value: $231,299
- Annual tax amount: $1,810
- Date on market: 10/20/2026
- Electric utility on property: Yes
Estimated market value
$443,500
$421,000 - $466,000
$3,049/mo
Price history
| Date | Event | Price |
|---|---|---|
| 10/20/2026 | Listed for sale | $449,900$160/sqft |
Source: MLS United #4166072 Report a problem | ||
| 7/23/2014 | Sold | -- |
Source: MLS United #2289554 Report a problem | ||
Public tax history
| Year | Property taxes | Tax assessment |
|---|---|---|
| 2025 | $1,810 -15.2% | $23,130 |
| 2024 | $2,133 | $23,130 |
| 2023 | $2,133 -25.9% | $23,130 |
| 2022 | $2,880 | $23,130 |
| 2021 | $2,880 +52.6% | $23,130 +6.8% |
| 2020 | $1,887 | $21,654 |
| 2019 | $1,887 | $21,654 |
| 2018 | $1,887 +1.3% | $21,654 +1.8% |
| 2017 | $1,863 | $21,266 |
| 2016 | $1,863 -13.9% | $21,266 -43.3% |
| 2015 | $2,163 +31.1% | $37,532 +567.2% |
| 2014 | $1,650 +188.4% | $5,625 |
| 2013 | $572 | $5,625 |
Find assessor info on the county website
Monthly payment
Est. payment
Payment breakdown
Explore the cost of this home by adjusting the details. Changes won't be saved.Climate risks
Neighborhood: 38654
Nearby schools
Schools provided by the listing agent
- Elementary: Lewisburg
- Middle: Lewisburg Middle
- High: Lewisburg
Source: MLS United. This data may not be complete. We recommend contacting the local school district to confirm school assignments for this home.
- $383,3004 bd-- ba1.8k sqft3361 Jeff Browning Blvd, Olive Branch, MS 38654Off Market
- $483,4003 bd-- ba1.9k sqft3315 Jeff Browning Blvd, Olive Branch, MS 38654Off Market
- $546,0005 bd4 ba3.6k sqft8929 Mitchell Grove Rd S, Olive Branch, MS 38654Off Market
- $534,1004 bd-- ba2.5k sqft8844 Mitchell Grove Rd N, Olive Branch, MS 38654Off Market
Similar homes
- $444,9005 bd3 ba2.6k sqft8036 Betty Browning Pass, Olive Branch, MS 38654For Sale
 MLS ID #4161662, Chris Peaks, Crye-Leike Of MS-OB. MLS United
- $464,9004 bd3 ba2.9k sqft3746 Mitchells Corner Rd, Olive Branch, MS 38654For Sale
 MLS ID #4161769, Blake Clothier, REI Nation Real Estate Services, LLC. MLS United
- $449,9005 bd3 ba2.7k sqft14374 Santa Fe Dr, Olive Branch, MS 38654For Sale
 MLS ID #4166086, Courtney C McClatchy, Burch Realty Group. MLS United
- $439,9005 bd3 ba2.9k sqft9653 Trenton Trl, Olive Branch, MS 38654For Sale
 MLS ID #4160995, Karen G Love, Capstone Realty Services. MLS United
