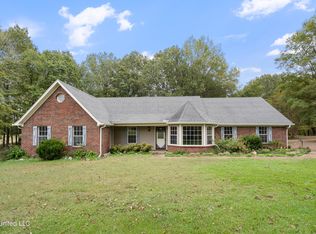
This STUNNING residence offers 4 generously sized bedrooms, a private office with a bay window that overlooks the front of the property, and a spacious game room, creating a seamless blend of functionality and refined comfort. Experience elevated country living on this exceptional 5.05 acre estate, where thoughtful design meets luxury and a large outdoor living. Designed for both everyday living and entertaining, the kitchen showcases granite countertops, double ovens, a Viking 6 burner gas cooktop and dishwasher, with a built-in microwave over the gas cooktop making this space convenient as it is impressive. The home features 3 bathrooms, including a Jack-and-Jill bath upstairs, ideal for both family living and guest accommodations. A built-in central vacuum system adds everyday convenience, making cleaning easier, quieter, and more efficient throughout the home. Along with its many features, the home includes a storm shelter, offering a reliable and secure space during severe weather. The outdoor kitchen designed for both functionality and style features a gas grill top with 2 eyes, plenty of counter space for meal prep, and a convenient sink for easy cleanup. Ample storage is integrated below the counter, providing space for cookware, utensils, and grilling essentials. The layout creates an efficient cooking zone while keeping everything within reach, making outdoor entertaining seamless. Just off the kitchen, you will step down into a beautifully designed backyard featuring an inground pool with a slide. The area is enclosed by a sleek black aluminum fence and illumnated by three black pole lights, creating an inviting outdoor space. A charming brick walkway leads to the detached garage, adding both functionality and curb appeal. A standout feature is the 23x45 detached garage with its own game room and a ¾ bath, offering endless possibilities as a guest suite, recreation space, or private retreat. This area includes spray foam insulation and energy-efficient mini-split systems, ensuring optimal climate control throughout. Additional highlights includes a covered 16x45 RV hookup, 50 amp & sewer tap, providing convenience for travel enthusiasts or visiting guests. Pet lovers will appreciate the dog kennel located right off the back of the garage, creating a convenient and contained space for your furry companions. This remarkable property offers the perfect balance of luxury, privacy, and versatility. An extraordinary opportunity to own a truly distinctive estate.
Active
Price cut: $16K (8/21)
$699,900
1290 Robertson Rd, Hernando, MS 38632
4beds
3,250sqft
Residential, Single Family Residence
Built in 1998
5.05 Acres Lot
$672,300 Zestimate®
$215/sqft
$-- HOA
What's special
Spacious game roomDouble ovensBuilt-in central vacuum system
- 173 days
- 482
- 30
Zillow last checked:
Listing updated:
Listed by:
Kathy Gustafson 901-340-1814,
Capstone Realty Services 662-863-7114,
Waylon W Gustafson 901-605-4658
Source: MLS United,MLS#: 4143677
Facts & features
Interior
Bedrooms & bathrooms
- Bedrooms: 4
- Bathrooms: 3
- Full bathrooms: 3
Primary bedroom
- Description: 17x14
- Level: Main
Bedroom
- Description: 12x11
- Level: Main
Bedroom
- Description: 12x12
- Level: Second
Bedroom
- Description: 14.6x14
- Level: Second
Primary bathroom
- Description: 14x12.6
- Level: Main
Bathroom
- Description: 7.6x5
- Level: Main
Bathroom
- Description: 10.6x11
- Level: Second
Dining room
- Description: 12x12
- Level: Main
Game room
- Description: 21.6x17.6
- Level: Second
Kitchen
- Description: 12x14
- Level: Main
Laundry
- Description: 7.6x5.2
- Level: Main
Living room
- Description: 18x17.6
- Level: Main
Office
- Description: 12x13
- Level: Main
Heating
- Exhaust Fan, Hot Water, Natural Gas
Cooling
- Ceiling Fan(s), Central Air, Gas, Window Unit(s), Multi Units
Appliances
- Included: Dishwasher, Double Oven, Exhaust Fan, Gas Cooktop, Gas Water Heater, Microwave, Self Cleaning Oven, Stainless Steel Appliance(s)
- Laundry: Inside, Laundry Room, Main Level
Features
- Bookcases, Breakfast Bar, Ceiling Fan(s), Central Vacuum, Eat-in Kitchen, Entrance Foyer, Granite Counters, High Ceilings, Primary Downstairs, Walk-In Closet(s)
- Flooring: Ceramic Tile, Hardwood
- Doors: Dead Bolt Lock(s), Security
- Windows: Plantation Shutters, Vinyl
- Has fireplace: Yes
- Fireplace features: Living Room
Interior area
- Total structure area: 3,250
- Total interior livable area: 3,250 sqft
Video & virtual tour
Property
Parking
- Total spaces: 2
- Parking features: Attached, Concrete, Detached, Garage Faces Side, Gravel, RV Carport
- Attached garage spaces: 2
- Has carport: Yes
Features
- Levels: Two
- Stories: 2
- Patio & porch: Porch, Rear Porch, Slab
- Exterior features: Kennel, Lighting, Outdoor Kitchen, Private Yard, Rain Gutters, RV Hookup
- Has private pool: Yes
- Pool features: Slide, Fenced, In Ground, Pool Cover
Lot
- Size: 5.05 Acres
- Features: Cleared, Few Trees, Landscaped
Details
- Additional structures: Storage, Workshop
- Parcel number: 3081110000000111
Construction
Type & style
- Home type: SingleFamily
- Property subtype: Residential, Single Family Residence
Materials
- Brick, HardiPlank Type
- Foundation: Slab
- Roof: Architectural Shingles
Condition
- Move In Ready
- New construction: No
- Year built: 1998
Utilities & green energy
- Sewer: Waste Treatment Plant
- Water: Well
- Utilities for property: Cable Connected, Electricity Connected, Natural Gas Connected, Sewer Connected, Water Connected, Natural Gas in Kitchen
Community & HOA
Community
- Security: Smoke Detector(s)
- Subdivision: Metes And Bounds
HOA
- Has HOA: No
Location
- Region: Hernando
Financial & listing details
- Price per square foot: $215/sqft
- Tax assessed value: $426,217
- Annual tax amount: $3,259
- Date on market: 3/26/2026
- Electric utility on property: Yes
Estimated market value
$672,300
$639,000 - $706,000
$3,553/mo
Price history
| Date | Event | Price |
|---|---|---|
| 8/21/2026 | Price change | $699,900-2.2%$215/sqft |
Source: MLS United #4143677 Report a problem | ||
| 7/28/2026 | Price change | $715,900-1.2%$220/sqft |
Source: MLS United #4143677 Report a problem | ||
| 3/30/2026 | Price change | $724,900-9.4%$223/sqft |
Source: MLS United #4143677 Report a problem | ||
| 3/26/2026 | Listed for sale | $799,900$246/sqft |
Source: MLS United #4143677 Report a problem | ||
Public tax history
| Year | Property taxes | Tax assessment |
|---|---|---|
| 2025 | $3,259 +17.7% | $42,622 +38.8% |
| 2024 | $2,769 | $30,701 |
| 2023 | $2,769 | $30,701 |
| 2022 | $2,769 | $30,701 |
| 2021 | $2,769 +7.6% | $30,701 +6.8% |
| 2020 | $2,575 | $28,752 |
| 2019 | $2,575 | $28,752 |
| 2018 | $2,575 +0.7% | $28,752 +1.4% |
| 2017 | $2,556 | $28,361 +14.5% |
| 2016 | $2,556 +2.4% | $24,776 -45.6% |
| 2015 | $2,495 +13.7% | $45,512 +83.7% |
| 2014 | $2,195 -4.8% | $24,776 |
| 2013 | $2,305 | $24,776 -4.2% |
| 2010 | -- | $25,871 |
| 2009 | -- | $25,871 |
| 2008 | -- | $25,871 |
Find assessor info on the county website
Monthly payment
Est. payment
Payment breakdown
Explore the cost of this home by adjusting the details. Changes won't be saved.Climate risks
Neighborhood: 38632
Nearby schools
Schools provided by the listing agent
- Elementary: Hernando
- Middle: Hernando
- High: Hernando
Source: MLS United. This data may not be complete. We recommend contacting the local school district to confirm school assignments for this home.
Similar homes
- $675,0003 bd3 ba3.2k sqft1977 Tara Lakes Dr, Hernando, MS 38632For Sale
 MLS ID #4156871, Michael Bryan, Bryan Realty Group. MLS United
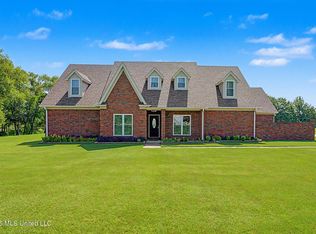
 - $530,0004 bd4 ba2.9k sqft2578 Oak Crossing Dr, Hernando, MS 38632For Sale
 MLS ID #4154972, Melissa Fitzgerald, Bill Sexton Realty. MLS United
 - $599,9005 bd3 ba3.7k sqft1424 Stone Gate Dr, Hernando, MS 38632For Sale
 MLS ID #4160524, Jonathan T Webb, Real Broker, LLC.. MLS United
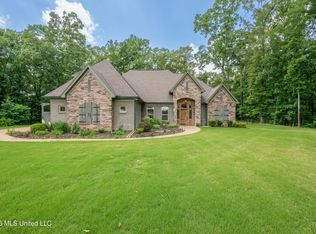
 - $615,0003 bd4 ba2.7k sqft568 Woodford Cv W, Hernando, MS 38632For Sale
 MLS ID #4149934, Bryan B Whitaker, BHHS McLemore & Co Realty. MLS United
