WHERE HISTORY LIVES BEAUTIFULLY! This remarkable Hernando estate offers two distinctive residences on approximately 1.3 acres, blending preserved 1893 craftsmanship with thoughtfully updated modern comforts. MAIN RESIDENCE: — Approximately 3,900 square feet — 4 bedrooms and 2.5 bathrooms — Main-level primary suite with double vanity, walk-in shower and clawfoot tub — Office, sunroom, mudroom/laundry room and bonus/playroom — Original hardwood floors, wood ceilings, detailed millwork, fireplaces and oversized windows — Formal dining room with nearly floor-to-ceiling windows — Custom kitchen with abundant cabinetry, expansive counters, stainless appliances, gas cooktop, double ovens, prep island and walk-in pantry — Welcoming front porch and screened side porch ORIGINAL LOG HOME: — Approximately 1,200 square feet — Restored with modern comforts while preserving its thick oak construction and historic character — Ideal for multigenerational living, guests, a private office or other flexible use PROPERTY FEATURES: — Original 1893 ice house — Four-bay barn — Three-car heated and cooled garage — Covered RV parking/carport — Above-ground swimming pool with surrounding deck The restoration thoughtfully incorporates reclaimed original materials and honors the property's connection to the historic Dean family sawmill. With two residences, numerous outbuildings and exceptional historic character, the property offers incredible possibilities as a private estate, multigenerational retreat, bed-and-breakfast, short-term rental or intimate event and wedding venue. This is more than a home—it is a rare opportunity to own an irreplaceable piece of DeSoto County history in the heart of Hernando. Any intended business or commercial use is subject to applicable zoning, permitting and governmental approval.
Active
$790,000
8911 W Commerce St, Hernando, MS 38632
4beds
3,812sqft
Residential, Single Family Residence
Built in 1893
1.33 Acres Lot
$748,700 Zestimate®
$207/sqft
$-- HOA
What's special
Main-level primary suiteThick oak constructionExpansive countersFour-bay barnRestored with modern comfortsScreened side porchOriginal hardwood floors
- 56 days
- 696
- 27
Zillow last checked:
Listing updated:
Listed by:
Heather L Williams 901-849-5780,
My Home Realty 662-470-7336
Source: MLS United,MLS#: 4157957
Facts & features
Interior
Bedrooms & bathrooms
- Bedrooms: 4
- Bathrooms: 3
- Full bathrooms: 2
- 1/2 bathrooms: 1
Heating
- Central, Fireplace(s)
Cooling
- Central Air, Multi Units
Appliances
- Included: Exhaust Fan, Free-Standing Refrigerator, Gas Cooktop, Microwave, Oven, Refrigerator, Stainless Steel Appliance(s), Tankless Water Heater, Washer/Dryer
- Laundry: Laundry Room, Main Level
Features
- Bar, Ceiling Fan(s), Double Vanity, Eat-in Kitchen, High Ceilings, High Speed Internet, In-Law Floorplan, Kitchen Island, Pantry, Primary Downstairs, Recessed Lighting, Soaking Tub, Storage, Tile Counters, Vaulted Ceiling(s), Walk-In Closet(s), Wet Bar, Wired for Data, Other
- Flooring: Ceramic Tile, Hardwood, Wood
- Doors: Dead Bolt Lock(s), French Doors, Mirrored Closet Door(s)
- Windows: Leaded Glass, Stained Glass, Vinyl, Wood Frames
- Basement: Crawl Space
- Has fireplace: Yes
- Fireplace features: Double Sided, Free Standing, Great Room, Living Room, Masonry, Master Bedroom, Wood Burning
Interior area
- Total structure area: 3,812
- Total interior livable area: 3,812 sqft
Video & virtual tour
Property
Parking
- Total spaces: 7
- Parking features: Detached, Detached Carport, Garage Faces Front, RV Carport, Storage, Gravel
- Garage spaces: 3
- Carport spaces: 4
- Covered spaces: 7
Features
- Levels: Two
- Stories: 2
- Patio & porch: Front Porch, Glass Enclosed, Porch, Rear Porch, Screened, Side Porch
- Exterior features: Awning(s), Private Entrance, Private Yard, RV Hookup, Uncovered Courtyard, See Remarks
- Has private pool: Yes
- Pool features: Above Ground
- Fencing: Split Rail,Wood,Fenced
- Waterfront features: None
Lot
- Size: 1.33 Acres
- Features: Level
Details
- Additional structures: In-law, Barn(s), Garage(s), Guest House, Outbuilding, Pool House, Residence, RV/Boat Storage, Second Residence, Shed(s), Stable(s), Storage, Workshop
- Parcel number: 3095150000000500
- Zoning description: Agriculture
- Horse amenities: Barn
Construction
Type & style
- Home type: SingleFamily
- Architectural style: Log Home,Victorian
- Property subtype: Residential, Single Family Residence
Materials
- Brick, Log, Stone
- Foundation: Conventional
- Roof: Architectural Shingles
Condition
- Move In Ready
- New construction: No
- Year built: 1893
Utilities & green energy
- Sewer: Septic Tank
- Water: Public
- Utilities for property: Electricity Connected, Propane Connected, Sewer Connected, Water Connected
Community & HOA
Community
- Features: None
- Security: Smoke Detector(s)
- Subdivision: Metes And Bounds
HOA
- Has HOA: No
Location
- Region: Hernando
Financial & listing details
- Price per square foot: $207/sqft
- Tax assessed value: $165,971
- Annual tax amount: $1,433
- Date on market: 8/3/2026
- Electric utility on property: Yes
Estimated market value
$748,700
$711,000 - $786,000
$2,954/mo
Price history
| Date | Event | Price |
|---|---|---|
| 8/3/2026 | Listed for sale | $790,000$207/sqft |
Source: MLS United #4157957 Report a problem | ||
Public tax history
| Year | Property taxes | Tax assessment |
|---|---|---|
| 2025 | $1,433 +15.3% | $17,166 +39.4% |
| 2024 | $1,243 | $12,313 |
| 2023 | $1,243 | $12,313 |
| 2022 | $1,243 | $12,313 |
| 2021 | $1,243 +7.7% | $12,313 +7.7% |
| 2020 | $1,155 | $11,435 |
| 2019 | $1,155 +35.1% | $11,435 |
| 2018 | $855 -22.5% | $11,435 -17.1% |
| 2017 | $1,103 | $13,796 |
| 2016 | $1,103 -21.4% | $13,796 -47.5% |
| 2015 | $1,403 +27.2% | $26,262 +90.4% |
| 2014 | $1,103 | $13,796 |
| 2013 | $1,103 | $13,796 |
| 2010 | -- | $13,796 |
| 2009 | -- | $13,796 |
| 2008 | -- | $13,796 |
Find assessor info on the county website
Monthly payment
Est. payment
Payment breakdown
Explore the cost of this home by adjusting the details. Changes won't be saved.Climate risks
Neighborhood: Eudora
Nearby schools
Schools provided by the listing agent
- Elementary: Lake Cormorant
- Middle: Lake Cormorant
- High: Lake Cormorant
Source: MLS United. This data may not be complete. We recommend contacting the local school district to confirm school assignments for this home.

Similar homes
- $775,0004 bd4 ba3.7k sqft11360 1st Cypress Cv, Hernando, MS 38632For Sale
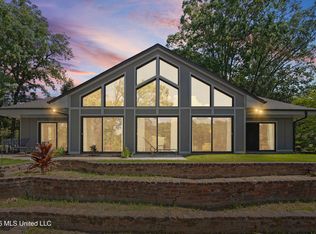 MLS ID #4161727, Leigh Graves, Crye-Leike Hernando. MLS United
 - $760,0004 bd3 ba3.5k sqft8502 Tulane Rd, Hernando, MS 38632For Sale
 MLS ID #4162655, Chad Barnette, Dream Maker Realty. MLS United
 - $699,9004 bd3 ba3.2k sqft1290 Robertson Rd, Hernando, MS 38632For Sale
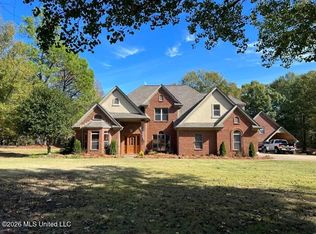 MLS ID #4143677, Kathy Gustafson, Capstone Realty Services. MLS United
 - $850,0004 bd4 ba4.5k sqft3555 Fogg Rd S, Hernando, MS 38632For Sale
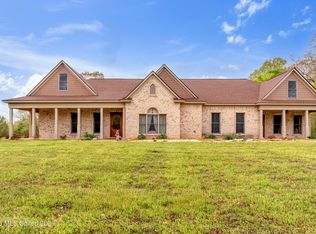 MLS ID #4145409, Kyle L Couvion, Reid REALTORS, LLC. MLS United
